| Type | Block of flats |
|---|---|
| Living area approx. | 347 m² |
| Bedrooms | 9 |
| Rooms | 10 |
|---|---|
| Bathrooms | 5 |
| Plot area | 687 m² |
|---|
| Purchase price | 790.000 € |
|---|---|
| Price per m² | 2,276.66 €/m² |
| Commission | 4,76% |
Calculate using this listing's purchase price. Every assumption is editable and all figures are non-binding estimates.
The initial payment is estimated as loan amount × (interest + repayment) ÷ 12. Individual lending terms, special repayments and further fees are not included. Tax, notary and agent costs may differ in your case. This is not a financing offer or financial advice.
Your inputs are calculated only in this browser and are not saved or sent to TraumImmo.
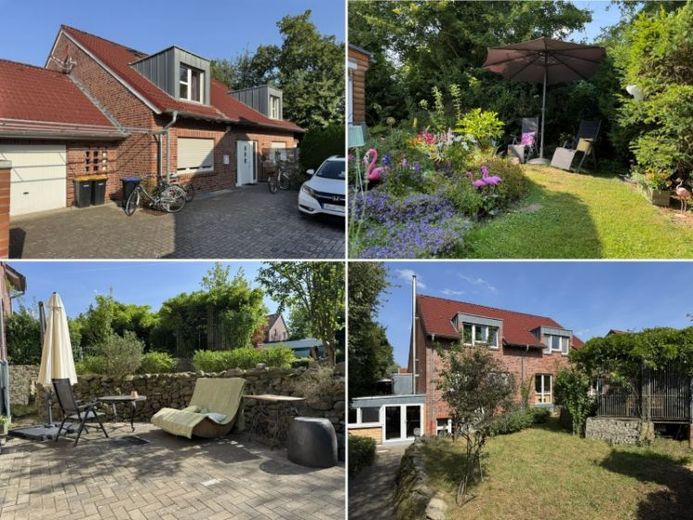
More financing calculators and assumptionsA house for diverse requirements: Those looking for a spacious two-family house with a flexible floor plan and versatile usage options in a quiet location will find what they are looking for here.
The property has a total living area of approx. 347 m², distributed over approx. 115 m² in the basement level, approx. 124 m² on the ground floor and approx. 108 m² on the upper floor – including the proportionately included terrace and stairwell areas in accordance with the Living Space Ordinance (WoFlV).
The basement level offers two living rooms, two bathrooms, a compact kitchen, two storage rooms and a utility room. This level is complemented by a terrace of around 28 m².
The ground floor comprises four living rooms, two bathrooms and two terraces. Together with the basement level, this floor forms the house’s residential unit no. 1.
The upper-floor unit offers four rooms, a kitchen, a bathroom and a storage room. The converted attic space is accessible via a staircase and provides additional storage in the form of two larger and one smaller storage room.
The generous amount of space is complemented by a bicycle garage of approx. 29 m² as well as a car garage with an adjoining rear room and additional storage space on the garage floor. Another outdoor parking space is also available.
The house has two separate entrances – one via the basement level and one via the ground floor.
To protect the privacy of the current tenants, the upper-floor apartment is not shown in the exposé, but can be viewed as part of an appointment.
With the exception of the attic apartment, the property is currently vacant.
We look forward to hearing from you if you are interested.
Your destination goes to Google Maps only when you submit the form. TraumImmo neither stores nor logs it.
 600.000 € Semi-detached house in Münster Wolbeck48167 Münster– Wolbeck
 745.000 € Large multigenerational house with a separate apartment - also usable as an apartment building.48167 Münster– Angelmodde

