| Type | Detached house |
|---|---|
| Living area approx. | 139 m² |
| Bedrooms | 2 |
| Rooms | 5 |
|---|---|
| Bathrooms | 2 |
| Plot area | 731 m² |
|---|---|
| Usable floor area | 139 m² |
| Purchase price | 439.000 € |
|---|---|
| Price per m² | 3,157.14 €/m² |
| Commission | no commission for buyers |
Calculate using this listing's purchase price. Every assumption is editable and all figures are non-binding estimates.
The initial payment is estimated as loan amount × (interest + repayment) ÷ 12. Individual lending terms, special repayments and further fees are not included. Tax, notary and agent costs may differ in your case. This is not a financing offer or financial advice.
Your inputs are calculated only in this browser and are not saved or sent to TraumImmo.
More financing calculators and assumptionsWelcome to your new home.
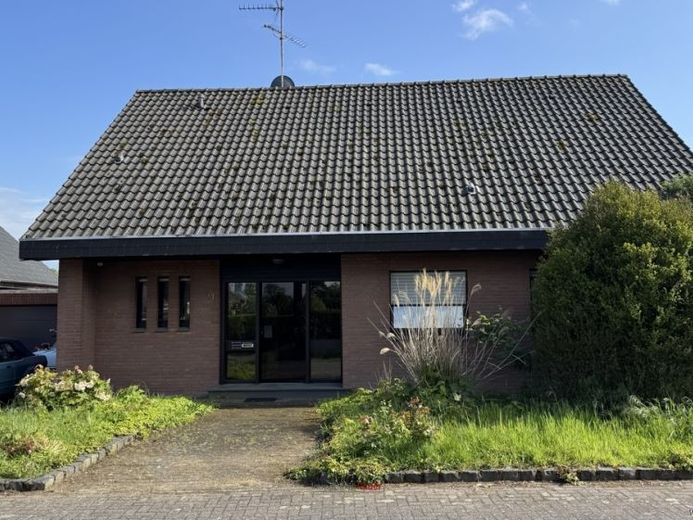
This detached single-family house from approx. 1980 is situated on a corner plot of around 731 m² and offers versatile usage options. Whether as a family home, multi-generational living, or a combination of owner-occupation and renting – numerous options are available here.
On approx. 139 m² of living space, there are five rooms. The spacious living and dining area with direct access to the terrace and the garden forms the heart of the house. The living area currently has a decommissioned fireplace, and the terrace also has a currently decommissioned outdoor fireplace.
The layout of the house is particularly interesting. The ground floor and attic floor can be used separately. The attic floor has a separate side entrance and, with a kitchen, bathroom, three rooms, and a balcony, offers an almost self-contained residential unit. This is currently rented out and opens up additional usage possibilities.
The property is in a condition suitable for older age and offers potential for individual renovation and modernization measures. The fenced plot offers plenty of space for families, garden lovers, or pets.
A full basement, a garage, and additional usable areas round off this interesting offer. A property with solid substance, flexible usage options, and plenty of development potential.
Your destination goes to Google Maps only when you submit the form. TraumImmo neither stores nor logs it.
 420.000 € Family-Friendly Semi-Detached House in Gescher-Hochmoor48712 Gescher
 1.500.000 € Modernized Former Farmhouse in a Secluded Location48712 Gescher

