| Type | Detached house |
|---|---|
| Living area approx. | 144 m² |
| Bedrooms | 5 |
| Rooms | 6 |
|---|---|
| Bathrooms | 3 |
| Plot area | 1344 m² |
|---|---|
| Usable floor area | 190 m² |
| Purchase price | 500.000 € |
|---|---|
| Price per m² | 3,472.22 €/m² |
| Commission | 3,57% (3,57 % inkl. MwSt.) |
Calculate using this listing's purchase price. Every assumption is editable and all figures are non-binding estimates.
The initial payment is estimated as loan amount × (interest + repayment) ÷ 12. Individual lending terms, special repayments and further fees are not included. Tax, notary and agent costs may differ in your case. This is not a financing offer or financial advice.
Your inputs are calculated only in this browser and are not saved or sent to TraumImmo.
More financing calculators and assumptionsThis is a spacious family home with many design options in a central location in Nauen. The detached house, built around 1938 in solid construction, was extended by two additions in the 1980s and sits on a garden plot of approximately 1,344 m².
The house is divided into a ground floor, an upper floor, an attic, and a full basement.
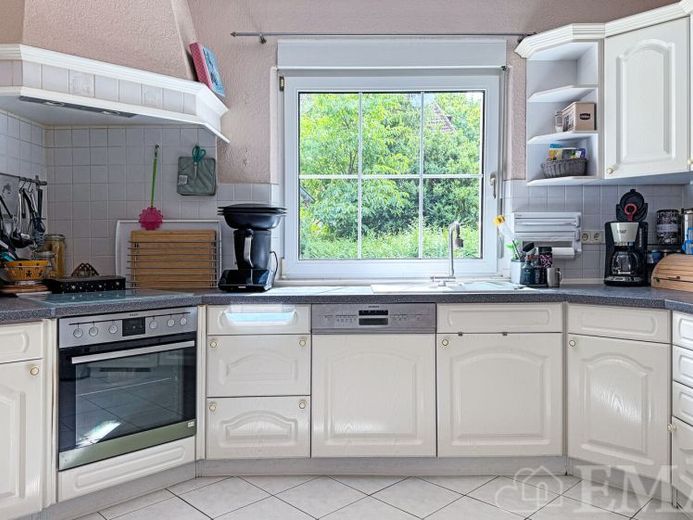
On the ground floor there is a spacious living and dining room with an attached bay window, two further spacious rooms, a kitchen with fitted kitchen, a bathroom with a corner bathtub and shower, an entrance vestibule, and a hallway. From the hallway, the original wooden staircase leads to the upper floor and another staircase leads to the full basement. The living area on the ground floor is approximately 90 m².
On the recently fully renovated and modernized upper floor there are three practically laid-out and highly usable rooms, a bathroom renewed in 2026 with a bathtub and a walk-in shower, and a hallway. In the hallway there is a pull-down staircase providing access to the attic. The living area on the upper floor is approximately 54 m².
The converted attic contains two spacious, naturally lit rooms that, due to their structural characteristics, are well suited as additional storage space. The usable area in the attic is approximately 30 m².
In the full basement of the original residential building there are four rooms that are ideally suited as storage or hobby rooms, a bathroom with a shower, a utility room with spaces for a washing machine and dryer as well as the building and heating systems, and a hallway. The full basement is accessible from outside via a separate entrance. The usable area in the full basement is approximately 70 m².
The expansive garden plot offers a terrace, an afternoon-sunny courtyard, a greenhouse, and a large lawn that invites sports and play. A double carport, a garage, and a shed are available for parking vehicles and storing garden equipment. The usable area in the buildings is approximately 90 m².
Your destination goes to Google Maps only when you submit the form. TraumImmo neither stores nor logs it.
 699.000 € IMMOBERLIN.DE - Very attractive house with sunny terrace, large garden & garage in a family-friendly location14641 Wustermark
 453.000 € +++Your dream on one level for the whole family+++Tel:0172/302308014641 Nauen
 691.000 € +++ A dream for three generations with a building plot+++Tel:0172/302308014641 Nauen


