Calculate using this listing's purchase price. Every assumption is editable and all figures are non-binding estimates.
The initial payment is estimated as loan amount × (interest + repayment) ÷ 12. Individual lending terms, special repayments and further fees are not included. Tax, notary and agent costs may differ in your case. This is not a financing offer or financial advice.
Your inputs are calculated only in this browser and are not saved or sent to TraumImmo.
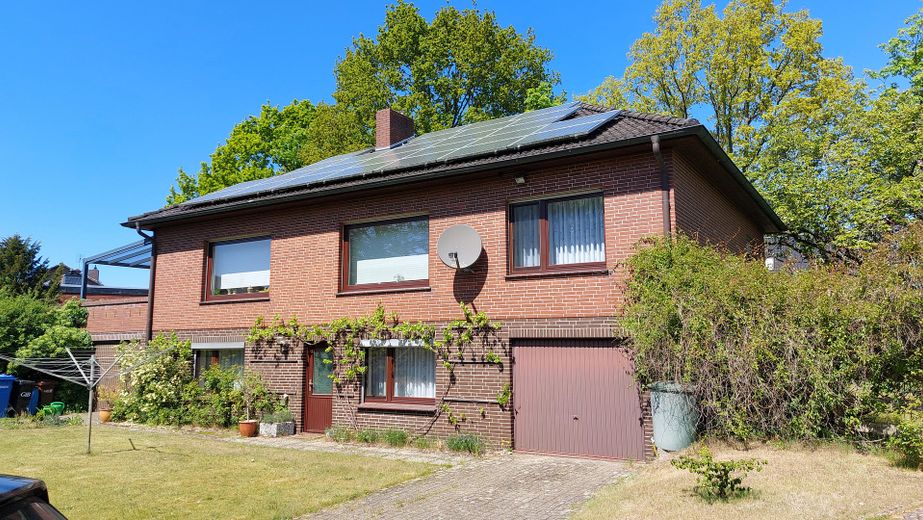
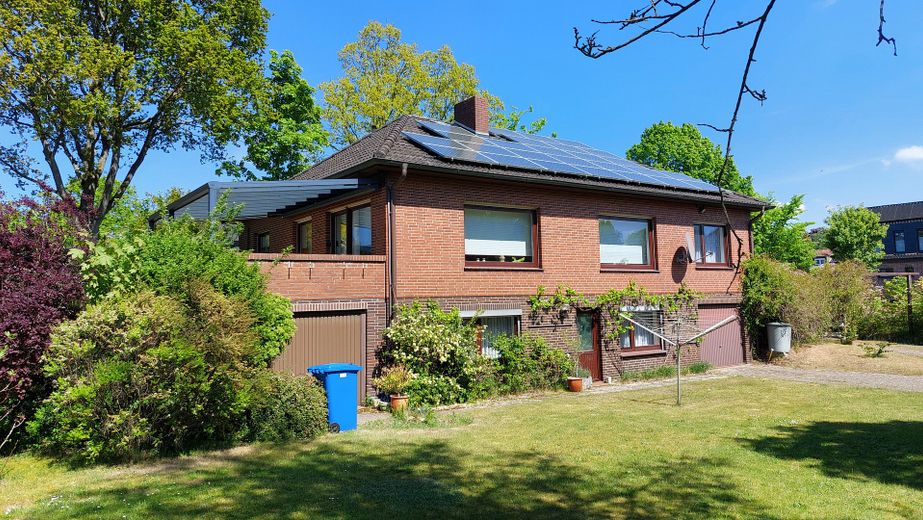
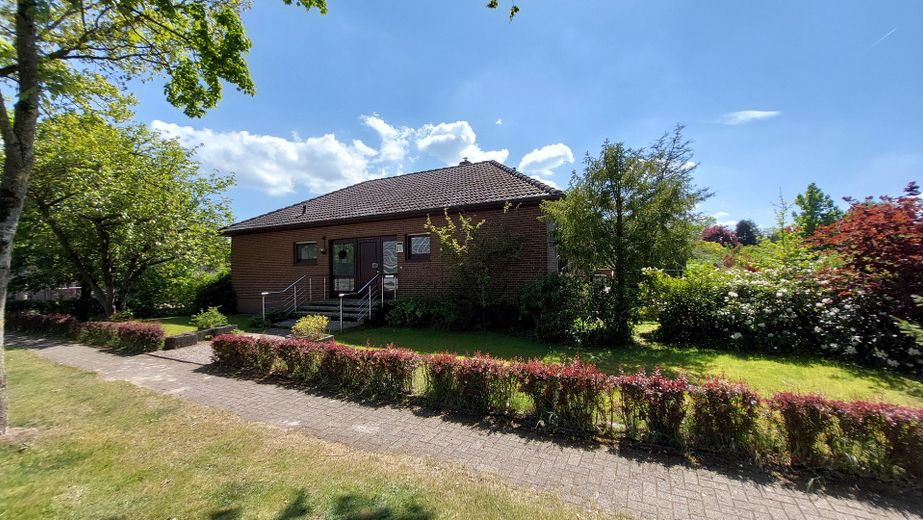
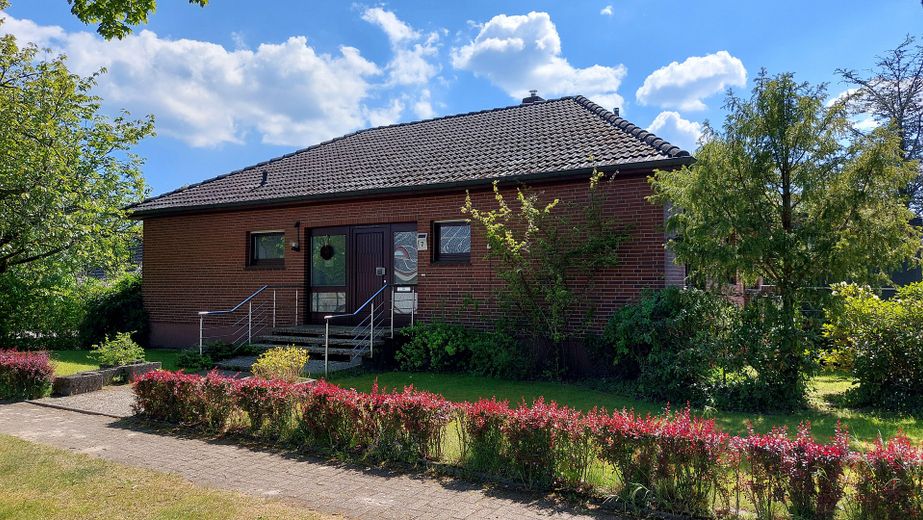
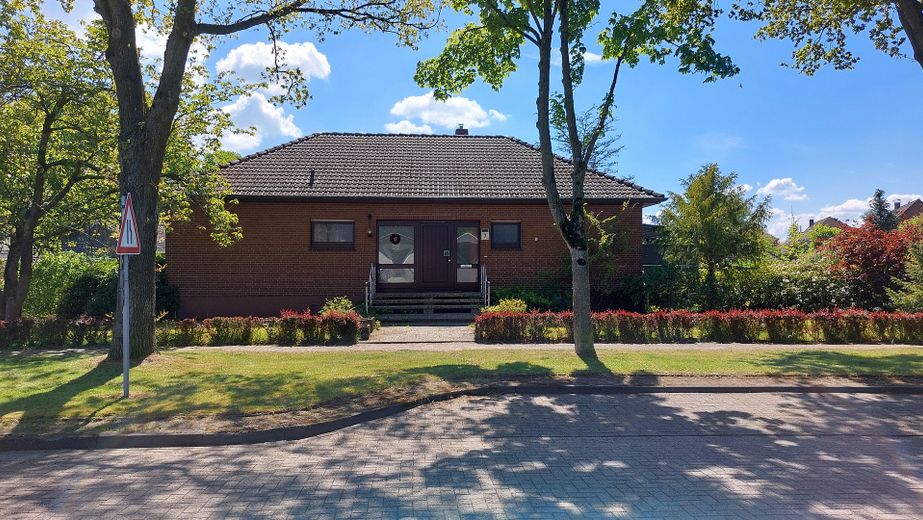
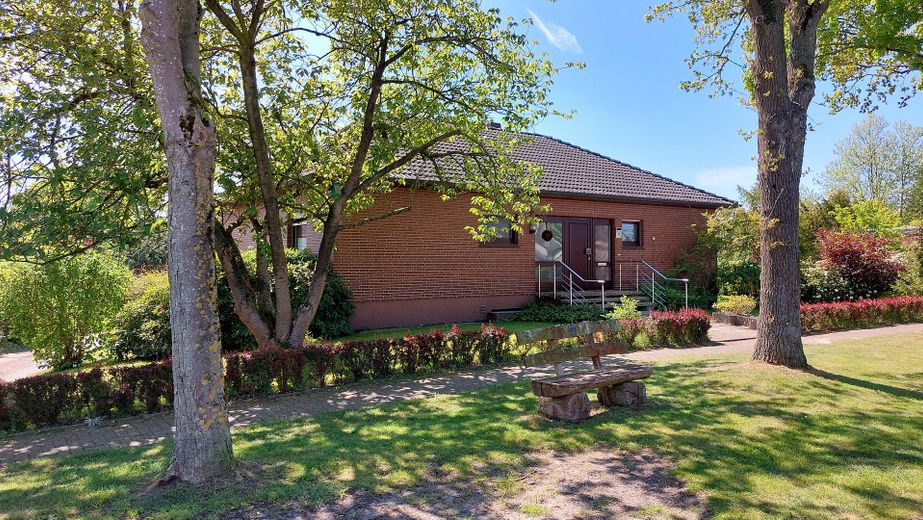
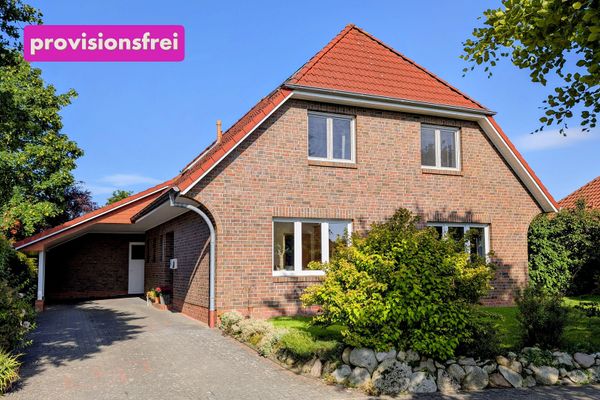
Make your dream of owning your own home come true. This property in the heart of Jaderberg is very generously laid out while also being situated in a very quiet location—it leaves nothing to be desired.
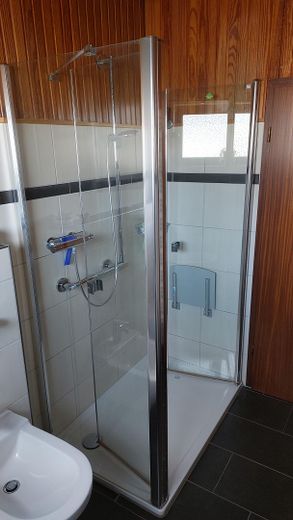
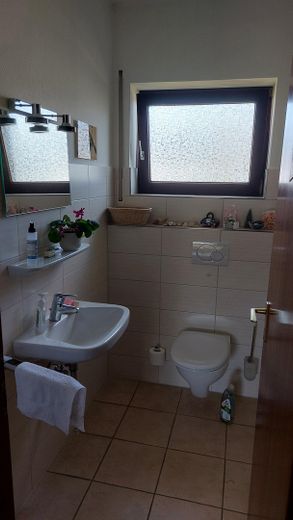
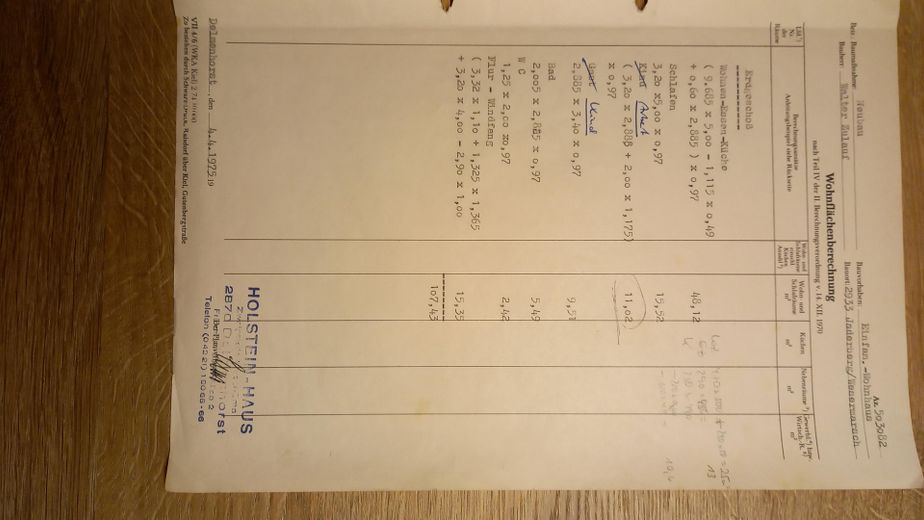
The property (built in 1975) is in very well-maintained condition and is immediately available for occupancy. Extensive renovation is not required here; the only work needed is for a painter to be commissioned to finish the rooms according to your own wishes. The guest WC and shower room were completely modernized in 2012.
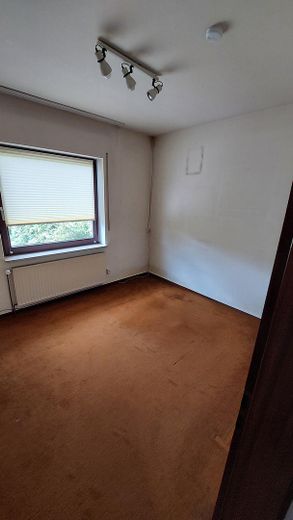
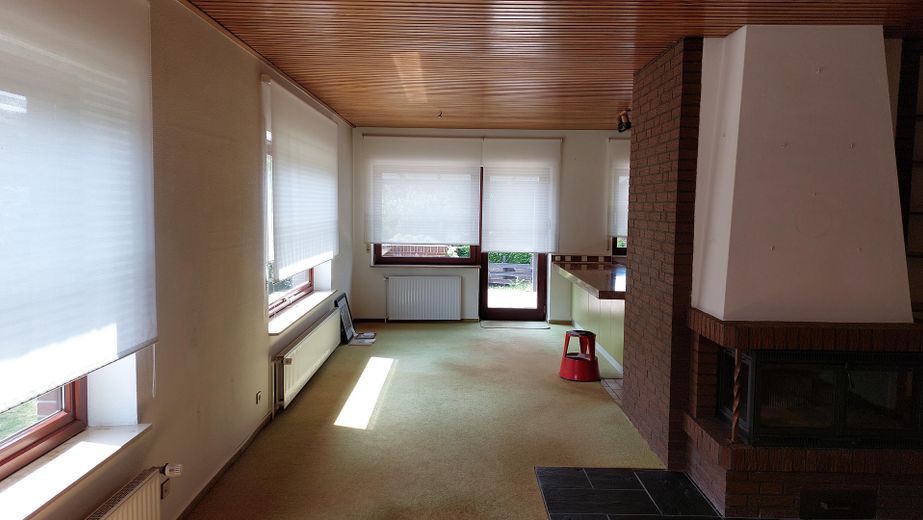
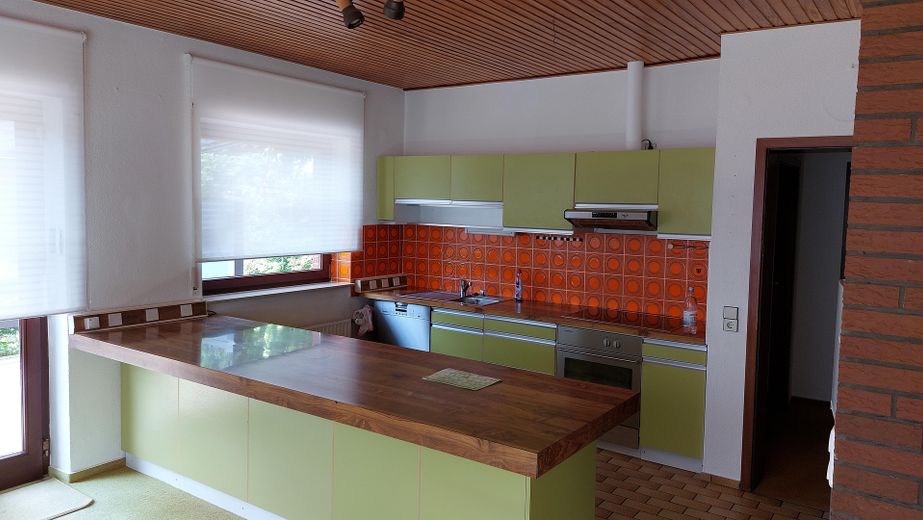
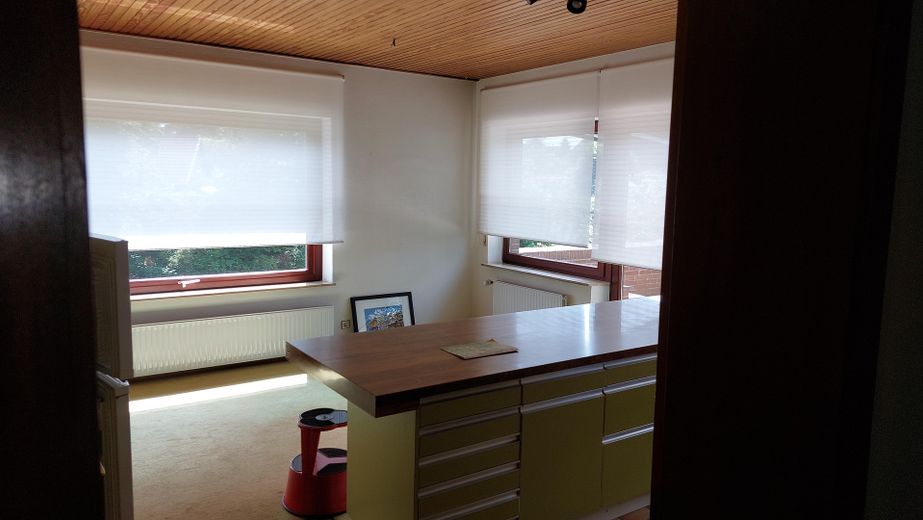
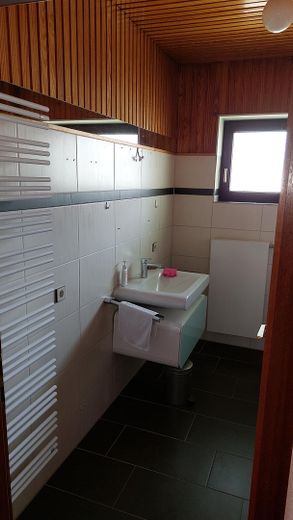
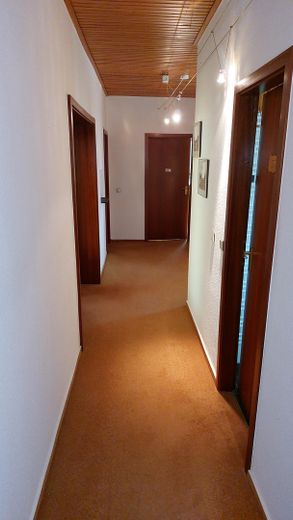
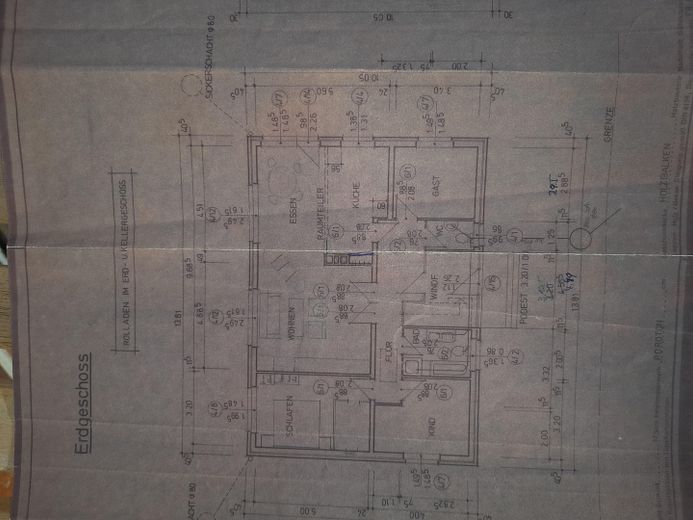
The house has an advantageous layout: a large, very modern living/dining area with an open kitchen, 2 children's rooms, a master bedroom, guest WC and shower room, all on one floor.
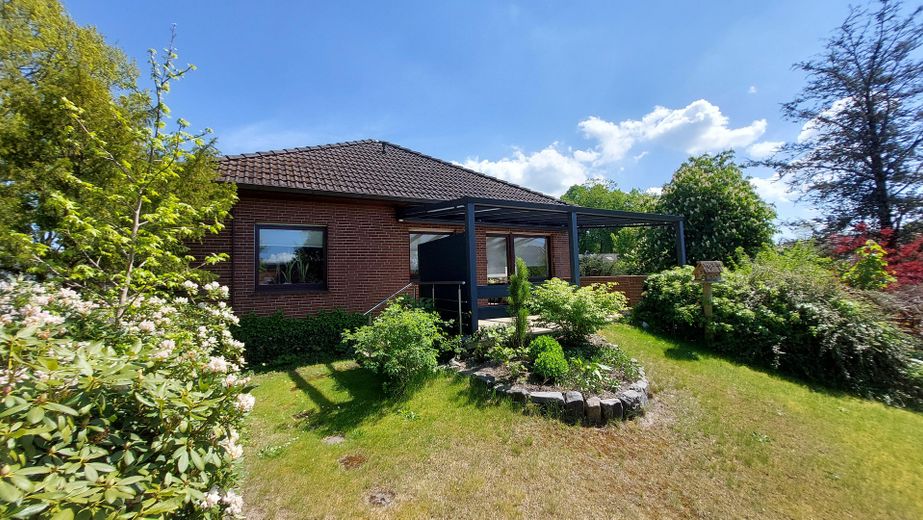
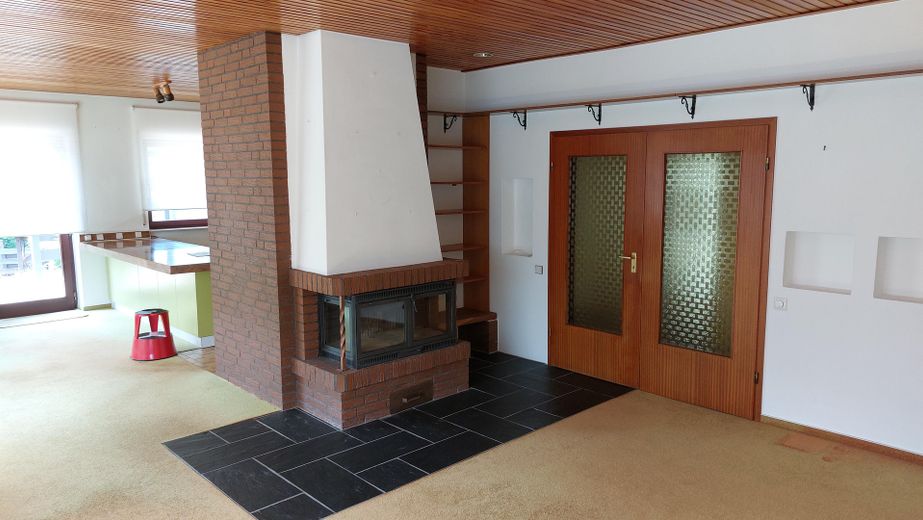
The living and dining area with fireplace impresses with a fantastic elevated view of the large garden—a family oasis! The terrace can be accessed directly from the dining area; it was newly and modernly covered in 2021 with glass, including an electric awning.
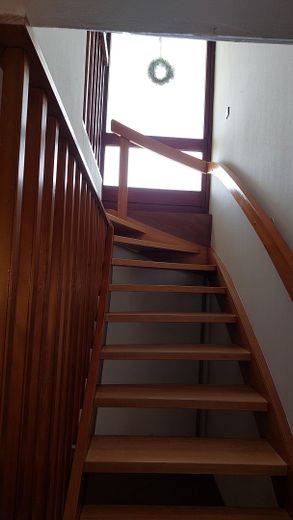
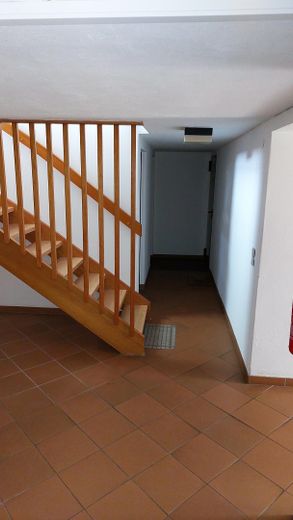


The lower floor contains the basement with another separate, step-free access to the garden, as well as direct access to one of the two garages.
Fittings and features, as described
The house has a fireplace that can be made operational again with a small investment.
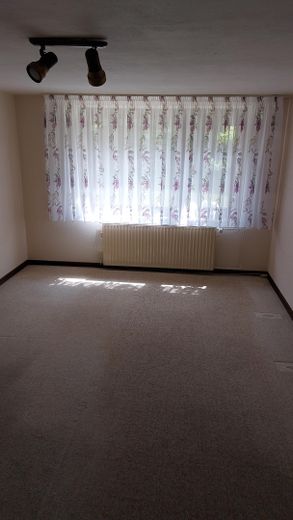
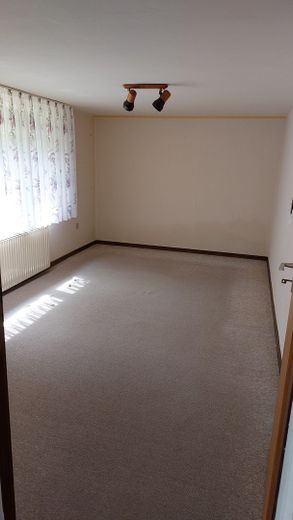

In addition to utility rooms (heating room, laundry room, storage room), the basement also contains a guest bathroom with shower and 2 rooms that have been used as an office and guest room.

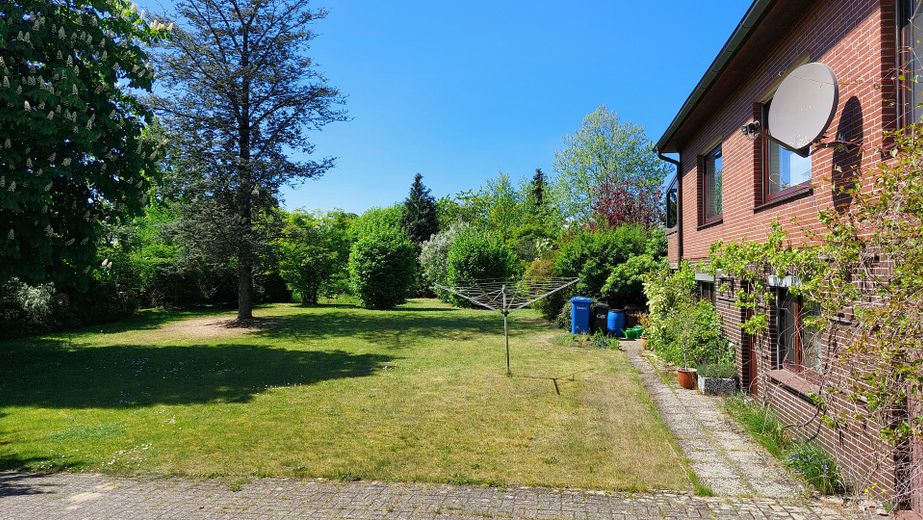
The garden is also very well maintained and easy to care for. There is also a covered second seating area here. This makes it easy to transform your dream of an oasis of well-being with a barbecue area, outdoor kitchen, pool, vegetable garden with garden shed or children's playground paradise into reality. The existing groundwater well makes watering your dream garden easier.
2 garages belong to the house, as does a carport in the garden.
In 2011, a photovoltaic system (7.5kWp) with supplementary hot-water generation was installed on the roof, which supports the house's heating system in a modern and environmentally conscious way (oil heating with a low-temperature boiler replaced in 2012).
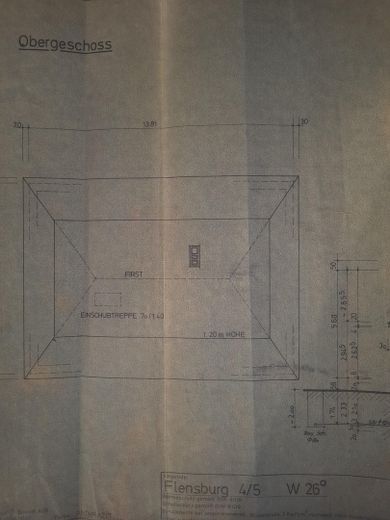
The attic still has potential for conversion.
The existing fiber-optic connection supports up to 1000Mbit/s.
Location
Area and routes
Plan a route
Your destination goes to Google Maps only when you submit the form. TraumImmo neither stores nor logs it.
Location details
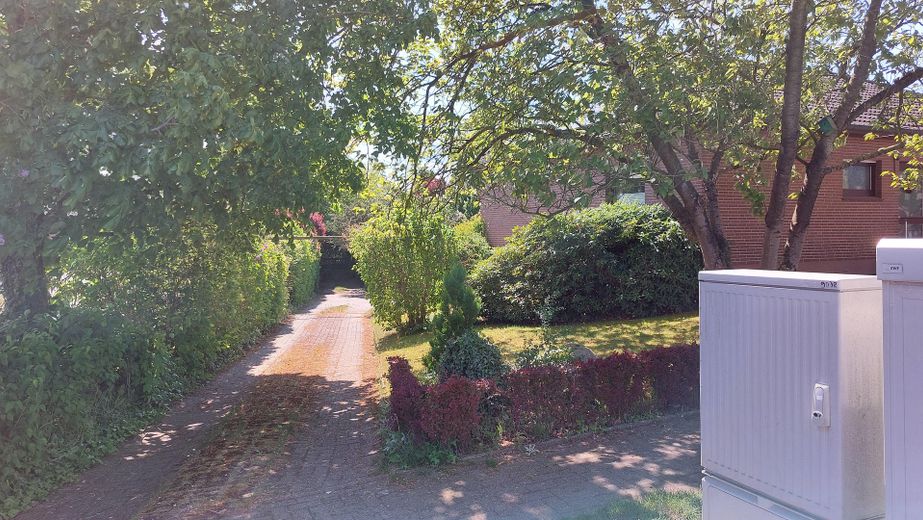
The property is located in Jaderberg in a quiet, established residential area in a 30 km/h zone. Shops for everyday needs are within walking distance. Doctors, a pharmacy, restaurants, bakeries, cafés, supermarkets, a fitness studio, hairdressers, a kindergarten, primary school and secondary school, garden centres, a sports field, playgrounds, as well as the well-known JADERPARK can also be found in the town.
The Wadden Sea, a UNESCO World Heritage Site – quickly reachable from here – also provides a first-class holiday feeling alongside the numerous attractions.
And when the big city calls, Oldenburg, Wilhelmshaven or Bremen can be reached quickly via the motorway, but also via various bus and train lines (340, RE18 and RS3).