| Type | Detached house |
|---|---|
| Living area approx. | 200 m² |
| Bedrooms | 5 |
| Rooms | 8 |
|---|---|
| Bathrooms | 2 |
| Plot area | 956 m² |
|---|---|
| Usable floor area | 38 m² |
| Purchase price | 1.150.000 € |
|---|---|
| Price per m² | 5,750.00 €/m² |
| Commission | 3,57% |
Calculate using this listing's purchase price. Every assumption is editable and all figures are non-binding estimates.
The initial payment is estimated as loan amount × (interest + repayment) ÷ 12. Individual lending terms, special repayments and further fees are not included. Tax, notary and agent costs may differ in your case. This is not a financing offer or financial advice.
Your inputs are calculated only in this browser and are not saved or sent to TraumImmo.
More financing calculators and assumptionsHigh-quality living in one of the most beautiful locations in the Bavarian Oberland:
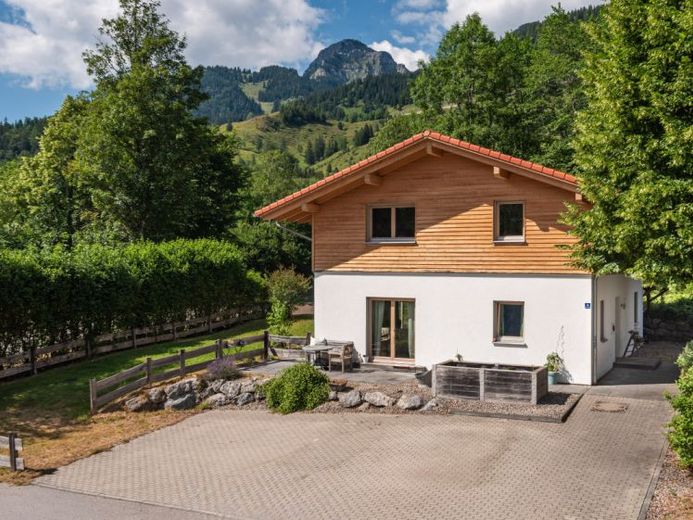
This nearly new single-family home combines harmonious architecture, energy-efficient construction and generous living spaces with freedom and comfort. Built in 2016 using timber-frame construction, the property is in well-maintained condition and, with its A+ energy efficiency rating, meets the highest sustainability standards.
On a plot of approx. 956 m², you can expect approx. 200 m² of living space, distributed across two residential floors and a fully finished basement.
The ground floor forms the communicative centre of the house. Upstairs, an exceptionally generous sense of space awaits you with impressive ceiling height. Large window areas offer magnificent views of the surrounding mountains and let plenty of daylight into the living spaces. The basement also impresses with high-quality fittings. The lovingly landscaped garden with several terraces offers numerous retreats for relaxing and enjoying.
Layout:
Ground floor:
Generous, open-plan living and dining area with high-quality fitted kitchen
direct access to two sunny terraces (south- and west-facing)
Bedroom
Office or guest room
Modern shower room with WC
Entrance hall with cloakroom area
Upper floor:
Four bedrooms
Storage room
Dressing room or home office
Generous family bathroom with bathtub, level-access shower, WC and daylight window
magnificent mountain views from several rooms
Basement:
Two large, tiled basement rooms
Wellness area with sauna
Shower
Separate WC
Utility room
Laundry room
Technical room
The heated basement rooms offer a variety of possible uses, for example as a fitness room, hobby room or additional storage space.
Outside area:
The generous plot offers plenty of space for families, garden enthusiasts and nature lovers. The south- and west-facing terraces are directly accessible from the living area and pleasantly extend it into the outdoors. The impressive mountain panorama gives the garden a very special atmosphere and makes every day a living experience.
The property has three outdoor parking spaces. Planning permission for the construction of a garage has been granted.
Construction and building services:
Year built 2016
fully basemented
gabled roof
Energy efficiency class A+
Modern heat pump technology
high-quality single-family home built using timber-frame construction
Underfloor heating throughout the house, including the basement
Who is it suitable forthis property?
This house is ideally suited for families with children, multigenerational households, or couples requiring ample space. Thanks to the five bedrooms and flexible layout, a home office, guest room, or hobby room can be integrated without difficulty.
Anyone looking for modern, energy-efficient living in one of Bavaria’s most beautiful Alpine regions and who values peace, nature, and high-quality features will find a property here that leaves hardly anything to be desired.
The property is currently occupied by the owner and will be available for occupancy by arrangement.
Your destination goes to Google Maps only when you submit the form. TraumImmo neither stores nor logs it.


