| Type | Detached house |
|---|---|
| Living area approx. | 177 m² |
| Bedrooms | 3 |
| Rooms | 6 |
|---|---|
| Bathrooms | 3 |
| Plot area | 679 m² |
|---|
| Purchase price | 1.575.000 € |
|---|---|
| Price per m² | 8,898.30 €/m² |
| Commission | 3,57% |
Calculate using this listing's purchase price. Every assumption is editable and all figures are non-binding estimates.
The initial payment is estimated as loan amount × (interest + repayment) ÷ 12. Individual lending terms, special repayments and further fees are not included. Tax, notary and agent costs may differ in your case. This is not a financing offer or financial advice.
Your inputs are calculated only in this browser and are not saved or sent to TraumImmo.
More financing calculators and assumptionsMove in instead of building. A special new-build property in Bayrischzell – with mountain views and quality down to the last detail.
Property description
There are new-build properties that are completed. And there are houses where you can immediately see how much time, care, and personal attention have gone into every detail. This house with 177 m² of living space and 6 rooms in Bayrischzell combines high-quality construction and modern technology with a sense of living shaped by light, natural materials, and proximity to the mountains. From the solid brick construction and the solid wood floors and wooden windows through to the carefully finished bathrooms, a high standard of quality runs through the entire house. The fittings do not feel like a collection of individual extras, but like a thoughtfully designed whole. The Efficiency House 40 with QNG certification combines living comfort with high requirements for energy efficiency and sustainable building.
For future owners, this offers a particular advantage: the many decisions, coordination, and work of a construction project have already been taken care of. At handover, the construction work on the house is complete. What remains is the pleasure of filling the rooms with your own life.
This opens up a rare opportunity: an unoccupied house ready for first occupancy, whose careful execution can already be experienced – without having to invest your own time and energy over months in organizing a new build.
Room layout and living atmosphere
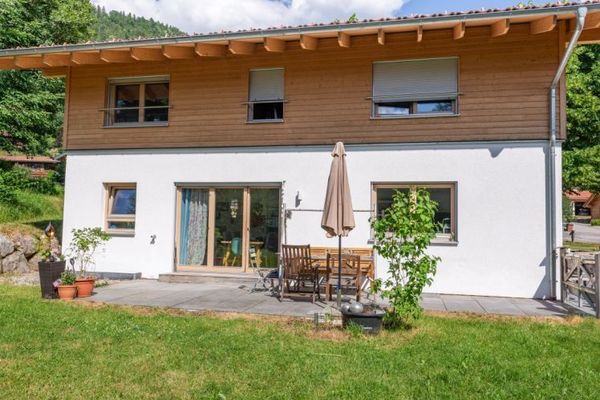
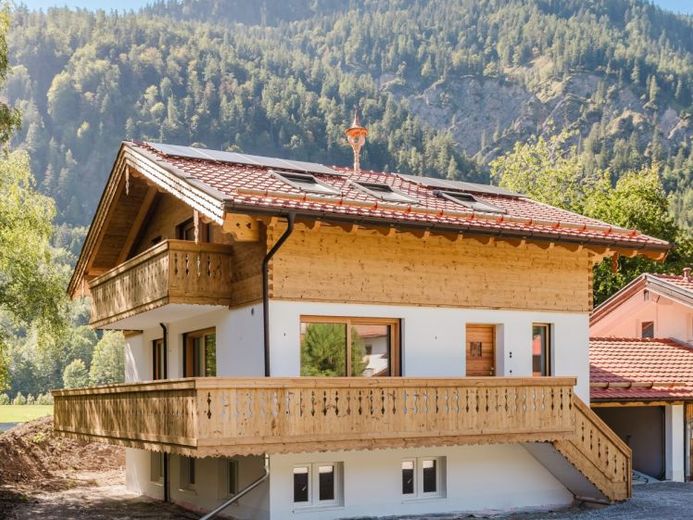
A few steps lead to the elevated entrance and the generous, veranda-like outdoor area. The slight elevation conveys a pleasant sense of privacy, while the large windows and direct access to the outside make the house feel open and connected to its surroundings.
On the ground floor, the open-plan kitchen and living area forms the center. Two large floor-to-ceiling sliding doors open it onto the veranda; from the kitchen, the view extends directly to the Wendelstein summit. Another room with access to the outside is suitable as a bedroom, office, or hobby room. A cloakroom niche in the entrance area and a separate utility and storage room complement the practical layout.
Around the house, the garden offers space in the greenery. The high-quality choice of materials continues outdoors as well: the veranda and the balcony on the first upper floor are laid with durable cumaru hardwood. This South American hardwood is distinguished by its high resistance and does not splinter. The balcony railings are made of hewn thermo spruce.
On the upper floor, a bright, large room provides space for a further living area. A fully equipped bathroom, another room, and an additional room with a prepared kitchen connection, which can also be used as a dressing room, open up views of the mountains through skylights. The wooden balcony is accessible both from the potential living room and from the bedroom.
The lower floor, which lies only partially below ground, has large rooms with daylight and offers additional possibilities for hobbies, work, and retreat. Fully equipped bathrooms on all residential levels make the spatial concept particularly comfortable.
A house for different ways of life
As a permanent home, the house offers space for living together and individual places to retreat. The distribution across several levels leaves room for family, guests, working from home, or personal interests.
Equally appealing is the idea of a personal holiday residence: a high-quality retreat in the mountains that is already waiting for its occupants upon arrival.
For prospective buyers considering rental, or a combination of personal use and rental, the spatial concept also opens up interesting perspectives.
Your destination goes to Google Maps only when you submit the form. TraumImmo neither stores nor logs it.