| Type | Block of flats |
|---|---|
| Living area approx. | 274 m² |
| Bedrooms | 6 |
| Rooms | 11 |
|---|---|
| Bathrooms | 4 |
| Plot area | 538 m² |
|---|
| Purchase price | 870.000 € |
|---|---|
| Price per m² | 3,175.18 €/m² |
| Commission | no commission for buyers |
Calculate using this listing's purchase price. Every assumption is editable and all figures are non-binding estimates.
The initial payment is estimated as loan amount × (interest + repayment) ÷ 12. Individual lending terms, special repayments and further fees are not included. Tax, notary and agent costs may differ in your case. This is not a financing offer or financial advice.
Your inputs are calculated only in this browser and are not saved or sent to TraumImmo.
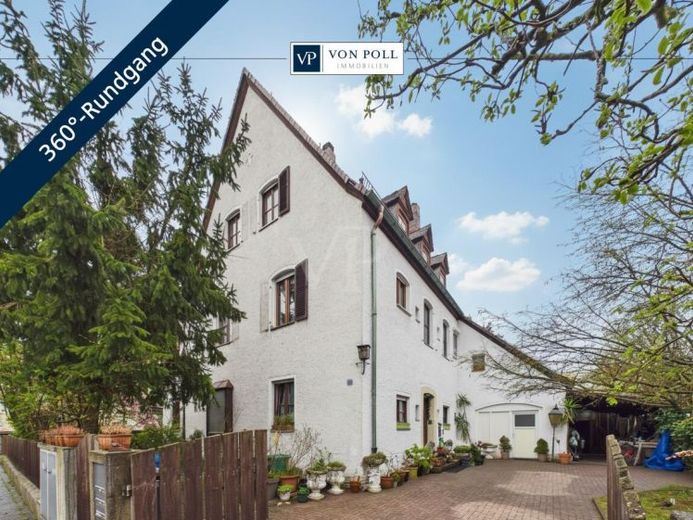
More financing calculators and assumptionsThis exceptionally spacious and versatile multi-family house offers a total living area of approx. 274 m² on a plot of approx. 538 m² and, thanks to its division into 3 separate residential units, provides ideal conditions for investors, multigenerational living, or a combination of owner-occupation and renting.
The 3 residential units are spread over several floors and can each be used independently. A total of 11 rooms are available, giving each unit generously sized living and sleeping areas. The 6 existing bedrooms offer sufficient privacy and can also be flexibly used as offices, children's rooms, or guest rooms. The living and dining areas have an open-plan or generously proportioned layout and benefit from excellent natural light, creating a pleasant and bright living environment. Large window areas additionally provide a welcoming atmosphere in all rooms.
The kitchen areas are separately arranged in each residential unit and are already equipped with fitted kitchens.
There is a daylight bathroom on each floor. In addition, a guest WC with a window is available on both the ground floor and the 1st upper floor. In total, the property offers 4 bathrooms plus additional guest WCs.
Some of the bathrooms are equipped with bathtubs and showers and are thoughtfully distributed among the residential units.
A particular highlight is a separate office with its own entrance, which is ideal for working from home, self-employed activities, or as a quiet workspace, allowing for a clear separation between living and working.
The building has a full basement, thereby providing a considerable amount of additional usable space. The basement contains numerous cellar rooms that are ideal for use as storage, pantry, or hobby rooms. In addition, the generous areas offer potential for further individual uses, such as a workshop or utility area.
Heating is provided by a gas central heating system; in addition, there is a fireplace on each floor.
The outdoor area also underscores the property's attractive overall character. The spacious garden offers plenty of room for individual design and is ideal for relaxation, leisure activities, or shared use by the residents. The existing terrace creates a pleasant transition between the indoor and outdoor areas and invites residents to socialize Hours outdoors.
A solar system with storage and a wallbox are located at the house.
Practical parking options are available for vehicles. In addition to a carport, there are further outdoor parking spaces, ensuring a convenient parking situation.
The property is currently still occupied, but will be vacated as part of the sale. This offers the future owner maximum flexibility, whether for personal use, re-letting or the individual redesign of the individual residential units.
Your destination goes to Google Maps only when you submit the form. TraumImmo neither stores nor logs it.
 1.120.000 € Unique! 2-family house with idyllic lot, in need of renovation, sought-after quiet residential location90480 Nürnberg
 1.465.900 € Openness meets classic architecture90480 Nürnberg-Mögeldorf
 980.000 € SPECIAL OFFER: 2 SEMI-DETACHED HOUSES IN MÖGELDORF90480 Nürnberg

