About this apartment
This generously proportioned 5-room apartment on the 1st floor combines a pleasant sense of space, versatile usage options and a location that is particularly attractive both for everyday life and for families. Situated in a central yet quiet location in Hausen, it offers a living environment that combines urban convenience with relaxed residential quality. A particular advantage: The Japanese School is only approx. 250 meters away - an extremely rare and sought-after location benefit.
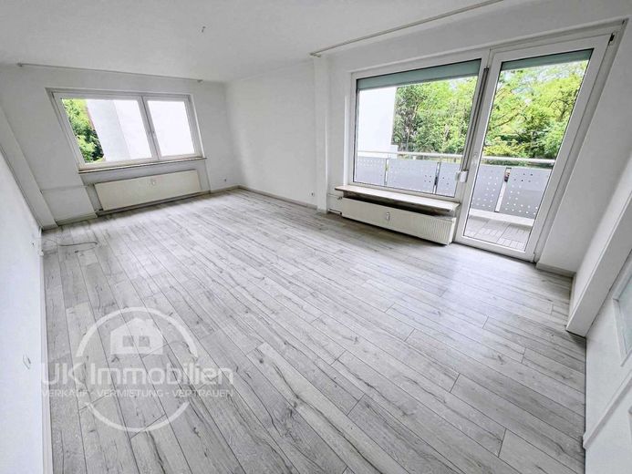
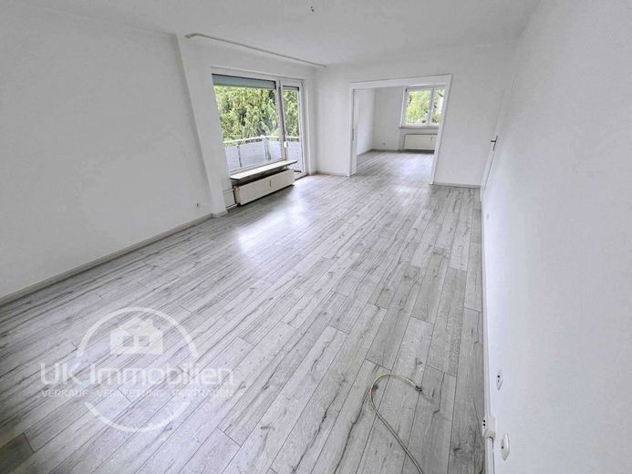
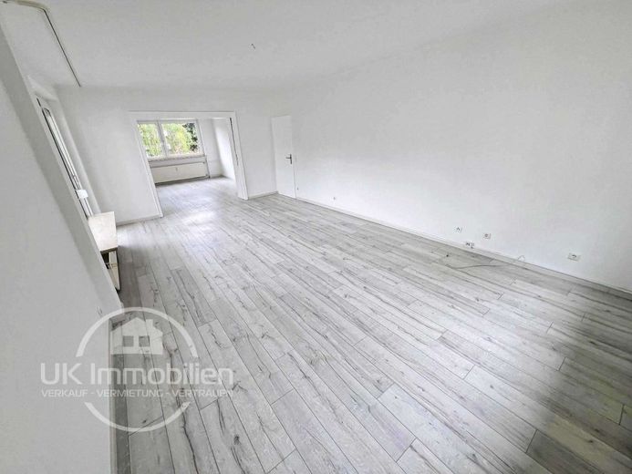
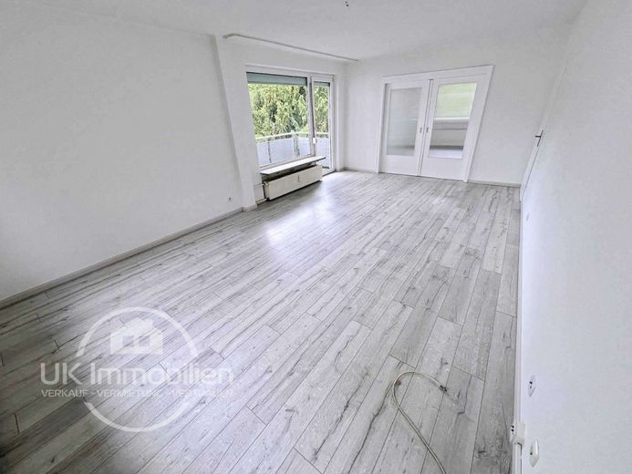
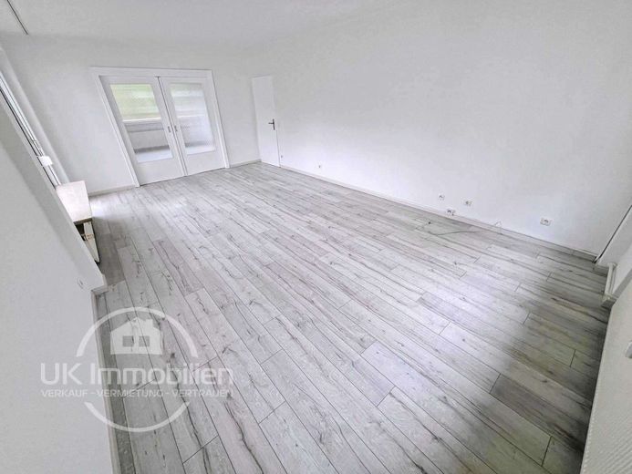
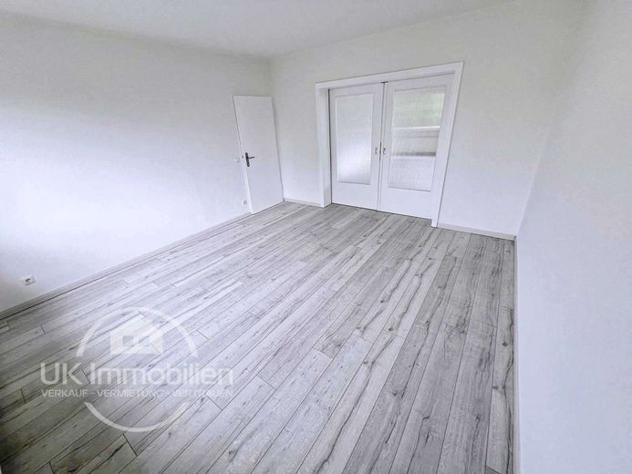
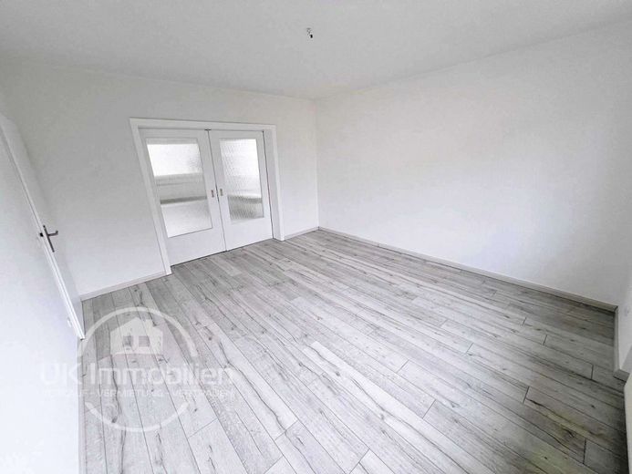
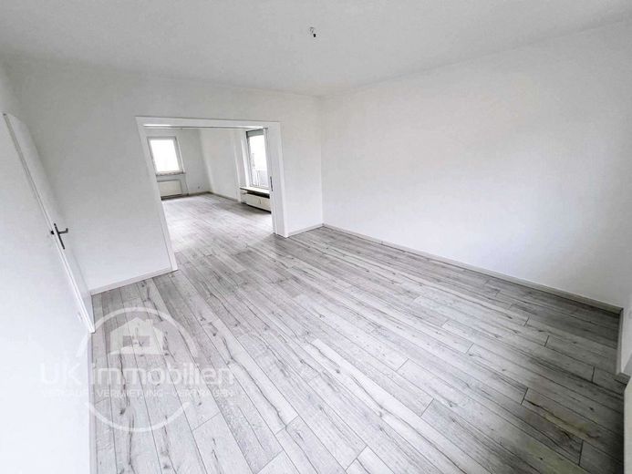
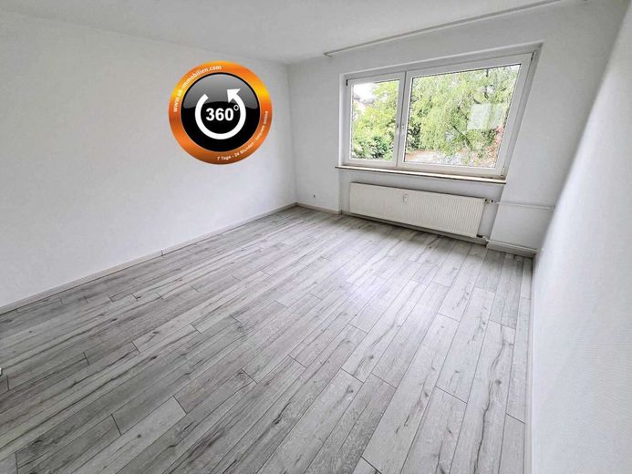
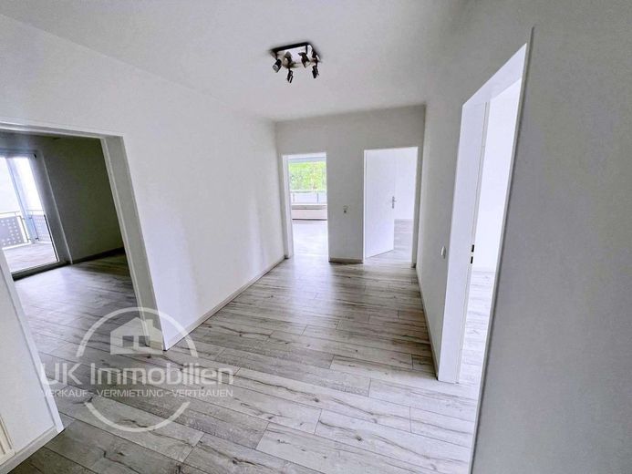
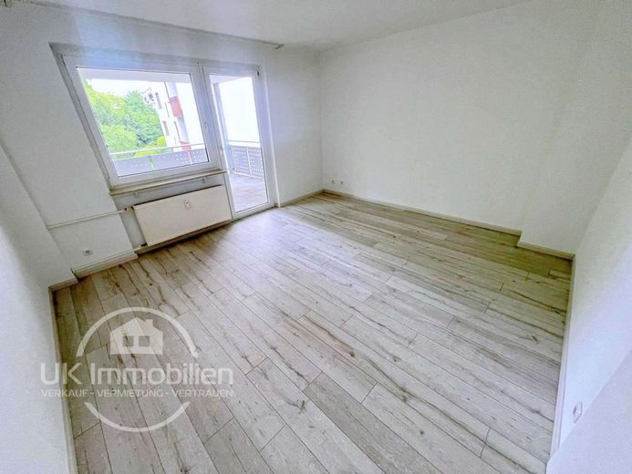
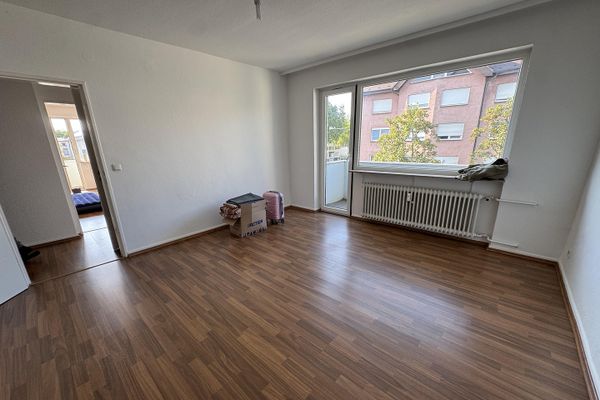
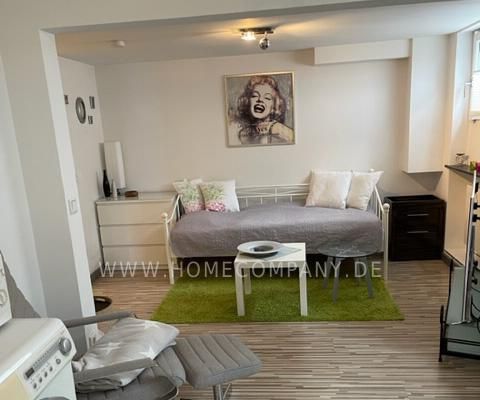
The apartment’s special quality is apparent as soon as you enter: plenty of space, a well-designed layout and bright rooms with a pleasant living atmosphere. The centerpiece is the exceptionally spacious living area, which can be separated by a sliding door if required. Depending on your living situation, this creates either an open, airy living concept or a clearly structured additional room - ideal for families, working from home or guests.
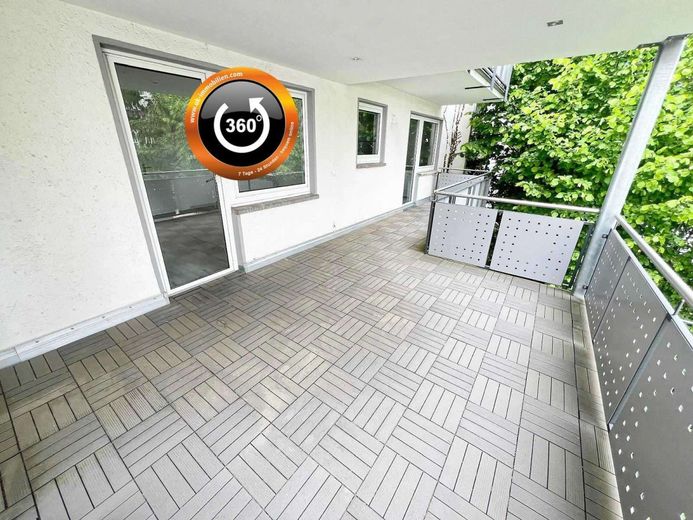
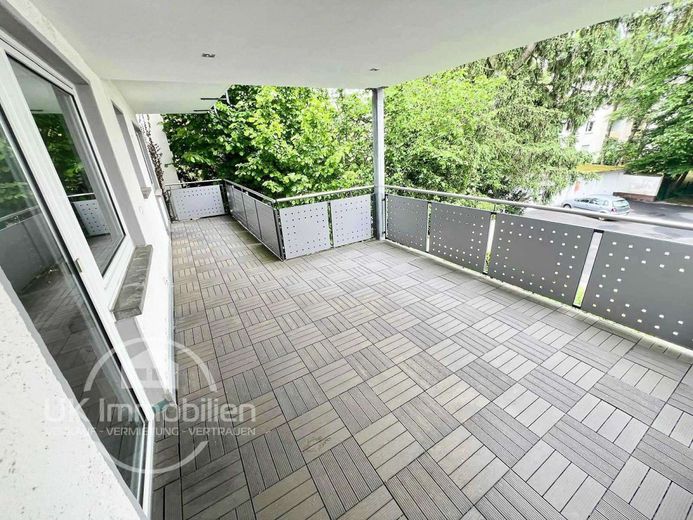
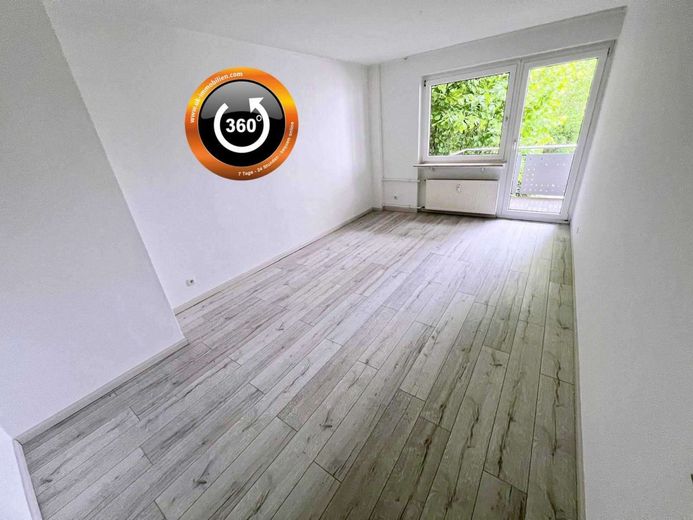
Another highlight is the covered XXL balcony as well as an additional balcony, which wonderfully extend the living space outdoors. Three rooms in total have direct access to the balconies, giving the apartment a special openness and a very homely flair.
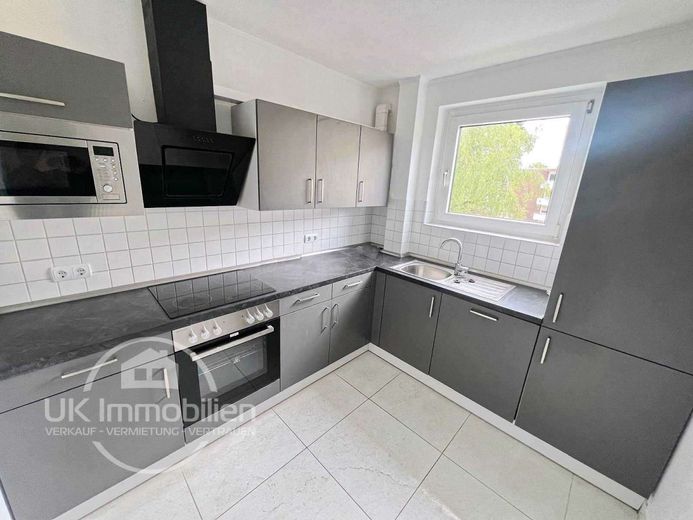
The kitchen is located in a separate room and is already equipped with a fitted kitchen including all technical appliances - practical, functional and ready for immediate use.
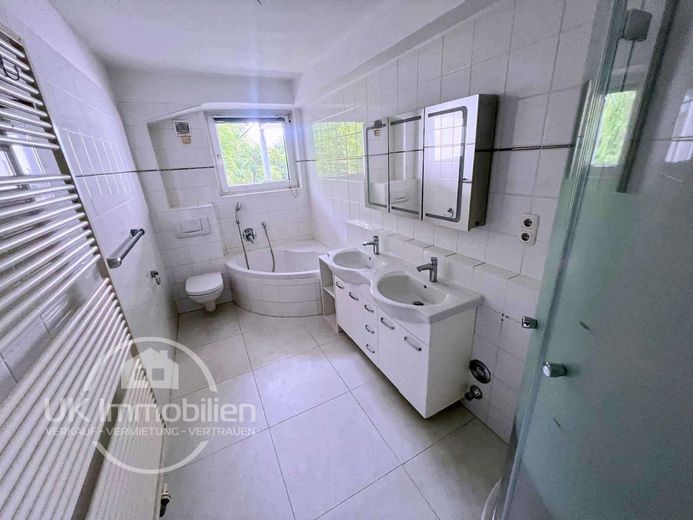
The daylight bathroom impresses with its comfortable features: a corner bathtub, shower with genuine glass shower enclosure, heated towel rail, illuminated mirrored cabinet and a double washbasin with vanity unit create a well-maintained and comfortable ambiance. The range of rooms is complemented by a daylight guest WC, offering additional convenience in everyday life.
The living rooms... CONTINUE READING IN THE EXTENDED EXPOSÉ - INQUIRE NOW!
Please submit your inquiry via ‘Contact provider’ with the brief information:
- who will be moving in
- number of persons
- children’s ages, if applicable? pets?
- occupation, employer
- for self-employed persons: since when and in which sector
Please ALWAYS write to us via THE email address provided with the initial inquiry!
Request the extended exposé now for all photos, 360-degree tour, viewing appointment and information.
+ All photos, 360-degree tour and information can be viewed in the extended exposé - request it now! +
+ Check the spam/advertising folder for our reply! +
+ Email address entered correctly, sufficient storage available?! +
Curious? Before an appointment, we ask you to view the photorealistic 3D tour - now directly from home (via PC, tablet or smartphone) - also compatible with standard VR glasses.
Start at https://360Grad.uk-immobilien.com/1378G1 or upon request. Part of our hygiene concept! (Observe upper/lower case)
OWNER SERVICE:
Are you planning to sell or rent out your property? Then you should know its current market value! We will assess it professionally, independently, free of charge and without obligation!
UK IMMOBILIEN - Regional Directorate Frankfurt North-East of
BVFI - Federal Association for the Real Estate Industry
Hausen is a northwestern district of Frankfurt am Main. This apartment is located directly by Volkspark Niddatal and the idyllic Nidda River.
Shopping facilities and restaurants are within walking distance; the nearby Bretanobad leisure pool and Hausen outdoor pool are around 10 minutes away on foot. A general medical practice, a dental practice and the Japanese international school (250 metres) are located within a 2-3-minute walk.
Public transport, such as buses and the underground, connects the district with Frankfurt city centre. Two U6 and/or U7 stops can be reached in less than a 5-minute walk, taking you to the city centre in less than 10 minutes. The A66 motorway can be conveniently reached via Ludwig-Landmann-Straße.
- - - Please do NOT use the portals' CHAT systems; reply exclusively to our emails!
- 5-room apartment on the 1st floor (no lift)
- Central, quiet location in Hausen
- Only 250 metres from the Japanese School
- Covered XXL balcony incl. downlights and an additional balcony
- XL living room, separable by means of a sliding door
- Kitchen in its own room incl. fitted kitchen and all technical appliances
- Bathroom with natural light, corner bathtub, shower with rain shower and real-glass shower enclosure, heated towel rail, illuminated mirrored cabinet, double washbasin with vanity unit
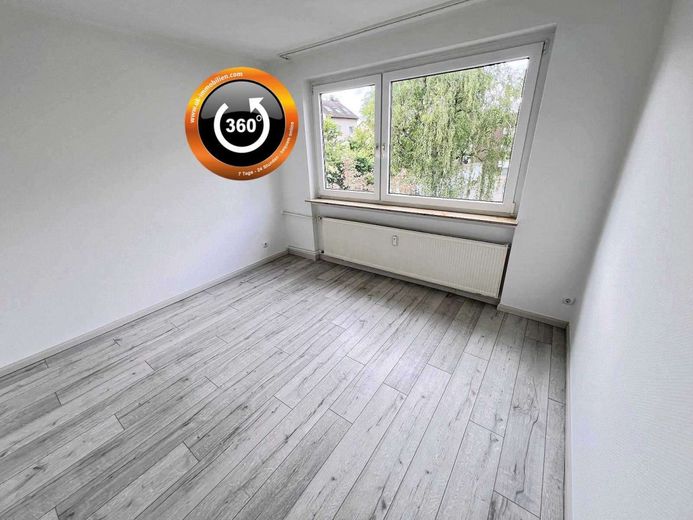
- Laminate flooring
- Some roller shutters
- Guest WC with natural light
- 3 rooms with direct access to balconies
- Ceiling lighting included
- A washing machine can be placed in the building's laundry room
- Own cellar room
- Car parking space as an option on the neighbouring property (subject to availability)
A minimum rental period / waiver of termination of 24 months is required.
Request the detailed brochure now, including all photos, 360-degree tour, Viewing appointment and information.
Please ALWAYS write to us via THE email address provided in the initial inquiry!
We look forward to receiving your meaningful inquiry. Please preferably use the contact form (Contact provider) for easier and faster processing. For your own benefit, please check whether your email address is correct and whether sufficient storage space is available. You should also check your spam/advertising folder in case our reply has ended up there. We thank you for your assistance.
VIP customers and FANS always know about the latest offers:
https://www.uk-immobilien.com/VIP-Angebote
https://www.facebook.com/UKImmobilien.ffm
https://www.instagram.com/ukimmobilien
Owner service for you: search for your preferred tenant at a fixed price;
Sales at the highest level!
VIEWING? GLADLY!
The best and preferred way to reach us is via the inquiry form on the portal (Contact provider).
Please submit inquiries via email (contact form).
Please ALWAYS write to us via THE email address provided in the initial inquiry!
For most properties, photorealistic 360-DEGREE viewings are available—as linked in the listing. We also offer ONLINE LIVE viewings for every property!
Please kindly send us a few details about yourself and the people moving in beforehand. This simplifies processing for us and means you will receive a reply more quickly!
All information is provided voluntarily in accordance with data protection legislation. By submitting your inquiry, you give us permission to contact you. Viewings only by arrangement and following appointment confirmation.
+ Check your spam/advertising folder for our reply! +
+ Email address entered correctly, sufficient storage available? +
OWNER SERVICE:
Are you planning to sell or rent out your property? Then you should know its current market value! We will professionally value it for you, free of charge and without obligation!
This property does not match your ideas?
A complete overview of our current property listings can be found on our homepage at www.uk-immobilien.com
VIP property alert
To receive new property listings before they are published on the portals, you can create your personal VIP search profile: https://www.uk-immobilien.com/vip-angebote/
All information comes from the landlord and has not been individually verified by us, which is why we assume no liability for the accuracy of the information. In particular, we have not verified the information on the living area and year of construction through our own research or by calculating the living area. All dimensions are approximate; any heating deduction is estimated. Balcony/terrace areas are included proportionately in the living area; the actual dimensions are stated separately in the exposé. A floor plan is provided for illustration/orientation purposes and does not necessarily have to be to scale. All property offers are non-binding; errors, prior sale, rental or other interim use are reserved.