| Type | Detached house |
|---|---|
| Living area approx. | 154 m² |
| Bedrooms | 3 |
| Rooms | 5 |
|---|---|
| Bathrooms | 2 |
| Plot area | 1038 m² |
|---|
| Purchase price | 434.358 € |
|---|---|
| Price per m² | 2,819.41 €/m² |
| Commission | no commission for buyers |
Calculate using this listing's purchase price. Every assumption is editable and all figures are non-binding estimates.
The initial payment is estimated as loan amount × (interest + repayment) ÷ 12. Individual lending terms, special repayments and further fees are not included. Tax, notary and agent costs may differ in your case. This is not a financing offer or financial advice.
Your inputs are calculated only in this browser and are not saved or sent to TraumImmo.
More financing calculators and assumptionsIn Design 10.2, the staircase becomes the visible focal point between living, dining and kitchen. It organizes the open space without dividing it.
Behind it are the work area, utility room and storage space, located where they support everyday life. Upstairs are the parents’ bedroom, two children’s bedrooms and the family bathroom—rooms for times when not everyone is doing the same thing.
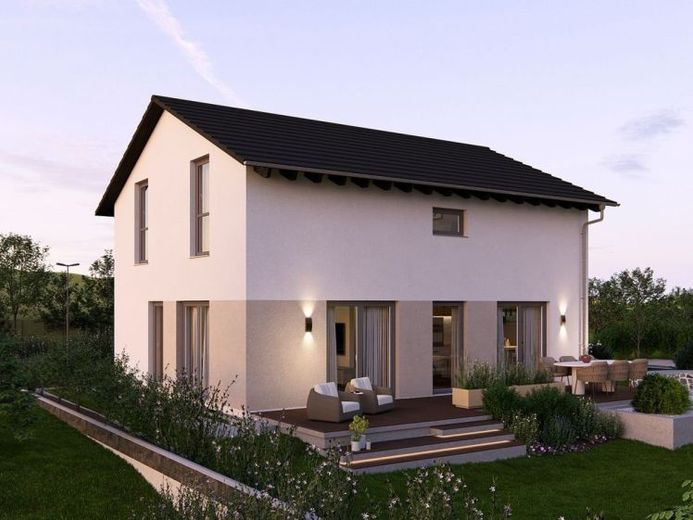
The exterior already makes the character of this house visible: a classic gable roof, a light-colored façade and a terrace that extends the living area outdoors. Modern, but not cold. Clearly designed, without everyday life having to submit to the architecture.
On the ground floor, everything begins in the open living and dining area. This is where meals are cooked and eaten, guests are welcomed, or the day comes to a shared close. The straight staircase is not placed at the edge. It visibly structures the room and gives it order without dissolving its open character.
An office, guest WC, utility room and pantry sensibly complement this shared level. Work, supplies and the things that need organizing have their place—without defining the living area.
Upstairs, the spatial order becomes a practical layout for everyday life. A bright hallway leads to the parents’ bedroom, two children’s bedrooms and the family bathroom. After a lively afternoon downstairs, everyone can have their own area here without the house falling apart.
Design 10.2 offers 154.06 m² of net floor area, five rooms and two bathrooms. The ground floor and attic floor are almost identical in size, at 76.90 m² and 77.16 m². A gable roof with a 25-degree pitch and a 190 cm knee wall is planned.
Your destination goes to Google Maps only when you submit the form. TraumImmo neither stores nor logs it.
 597.358 € Family life needs more than open spaces.14728 Rhinow
 456.358 € 92.62 m² Above the Staircase - Design 16 Technically Finished in Rhinow14728 Rhinow
 548.358 € Living together. And still being able to close your own door behind you.14728 Rhinow

