| Type | Detached house |
|---|---|
| Living area approx. | 187 m² |
| Bedrooms | 3 |
| Rooms | 5 |
|---|---|
| Bathrooms | 2 |
| Plot area | 1038 m² |
|---|
| Purchase price | 456.358 € |
|---|---|
| Price per m² | 2,440.42 €/m² |
| Commission | no commission for buyers |
Calculate using this listing's purchase price. Every assumption is editable and all figures are non-binding estimates.
The initial payment is estimated as loan amount × (interest + repayment) ÷ 12. Individual lending terms, special repayments and further fees are not included. Tax, notary and agent costs may differ in your case. This is not a financing offer or financial advice.
Your inputs are calculated only in this browser and are not saved or sent to TraumImmo.
More financing calculators and assumptionsWith Design 16, the upper floor is not a small sleeping area. Its 92.62 m² give the gallery, parents’ area with dressing room and bathroom their own setting. At the same time, there is room downstairs for dining, living, working or guests.
From the entrance, a long hallway leads straight into the dining area. There, the floor plan opens on both sides: to the living area and the kitchen. Windows and glass doors bring daylight deep into the house.
The utility room is directly accessible from the kitchen. At the entrance, there is also a guest WC with shower and a bright study that can also be used as a guest room. This means working, visitors and living do not have to compete for the same space.
Only then does it become clear what the almost equally sized second level changes: A central gallery leads to the parents’ area with bedroom, dressing room and bathroom. The upper floor is not merely a place to sleep, but an area with its own scale and rhythm.
The house distributes its 187.15 m² not according to the pattern "a lot downstairs, little upstairs". The ground floor provides 94.53 m², while the attic floor provides 92.62 m². Thus, each floor can take on a genuine purpose.
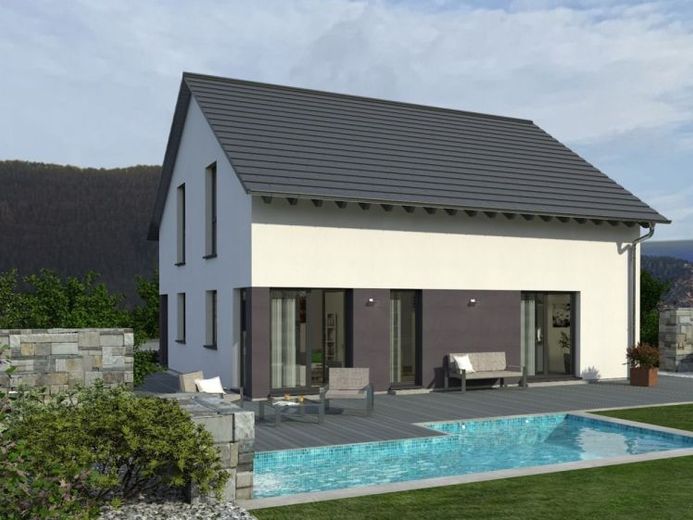
The garden view shows the open side of the house with large glass surfaces facing the outdoor area. The pool, enclosure and garden design are a possible depiction and are not automatically part of the house offer.
Design 16 is less suitable if living is to take place entirely on one level. Its strength lies in two almost equally sized floors, which can distribute everyday life, work, visitors and retreat more effectively.
Your destination goes to Google Maps only when you submit the form. TraumImmo neither stores nor logs it.
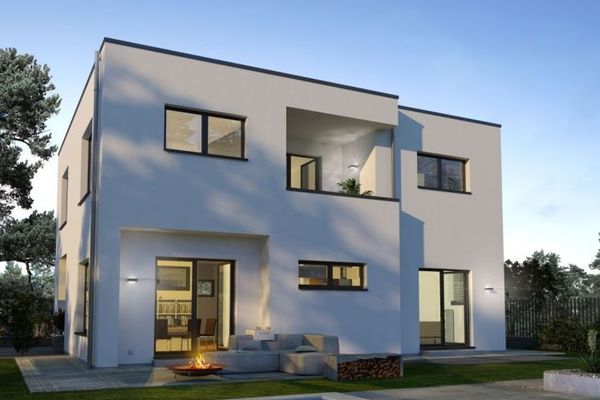 597.358 € Family life needs more than open spaces.14728 Rhinow
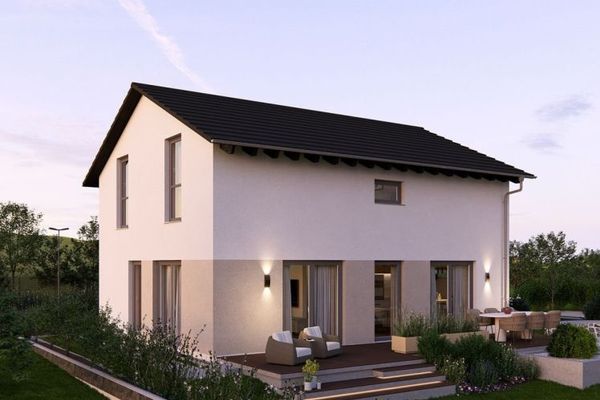 434.358 € A straight staircase that gives structure to open everyday life.14728 Rhinow
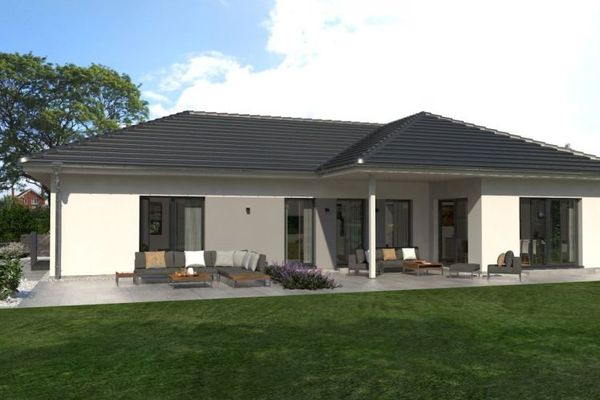 548.358 € Living together. And still being able to close your own door behind you.14728 Rhinow

