| Type | Detached house |
|---|---|
| Living area approx. | 178 m² |
| Bedrooms | 3 |
| Rooms | 8 |
|---|---|
| Bathrooms | 1 |
| Plot area | 1038 m² |
|---|
| Purchase price | 597.358 € |
|---|---|
| Price per m² | 3,347.48 €/m² |
| Commission | no commission for buyers |
Calculate using this listing's purchase price. Every assumption is editable and all figures are non-binding estimates.
The initial payment is estimated as loan amount × (interest + repayment) ÷ 12. Individual lending terms, special repayments and further fees are not included. Tax, notary and agent costs may differ in your case. This is not a financing offer or financial advice.
Your inputs are calculated only in this browser and are not saved or sent to TraumImmo.
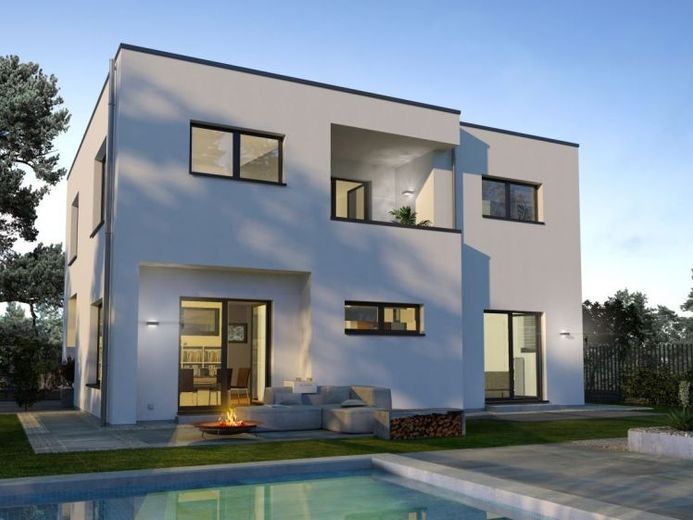
More financing calculators and assumptionsDownstairs, living, dining and the kitchen remain the shared centre. Upstairs, the parents’ and children’s areas are located on separate sides. The gallery keeps the connection short—instead of everyday life and retreat having to take place permanently in the same area.
An open living space can bring people together. But it does not answer every question of a busy family life. Where do you go when cooking is still taking place downstairs while peace and quiet is already needed upstairs? Where is there room for a private area without a family getting lost in the house?
Black Label 20 answers these questions not with as many doors as possible, but with a clear sequence of spaces. On the ground floor, living, dining and the open kitchen form the shared centre. This is where the day begins, where shopping is put away, plans are discussed and guests are welcomed.
The utility area is separate from this. Household tasks, technology and everything that needs organising do not have to constantly pass through the space where people live together. This does not create perfect order. But it gives everyday life a clear direction.
The semi-turned staircase leads upstairs. Family life does not end there—it merely changes its rhythm. The parents’ area, with bedroom, large bathroom and private loggia, is on one side. Opposite is the children’s area with shower and WC. In between, the bright gallery connects both areas and leads to another loggia.
The routes remain short. Nevertheless, not everyone has the same place of retreat. After a shared evening downstairs, peace and quiet can settle upstairs. And the next morning, everyone comes together again.
The clear, two-storey flat-roof form with recessed sections and integrated carport also conveys this order externally. With around 178 m² of net floor area on two levels, four rooms and three bathrooms, Black Label 20 offers space for people who want closeness but are not looking for a house where everything permanently takes place side by side.
The house is less suitable if everything is to take place on one level or if a very compact floor plan is a better fit for your lifestyle.
Your destination goes to Google Maps only when you submit the form. TraumImmo neither stores nor logs it.
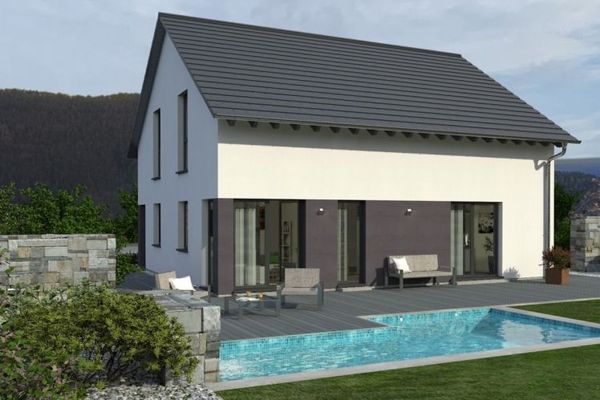 456.358 € 92.62 m² Above the Staircase - Design 16 Technically Finished in Rhinow14728 Rhinow
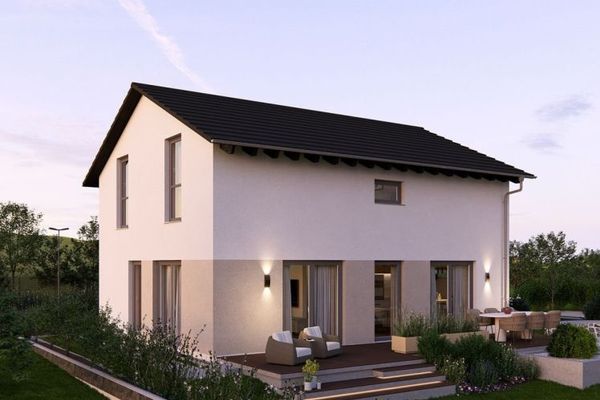 434.358 € A straight staircase that gives structure to open everyday life.14728 Rhinow
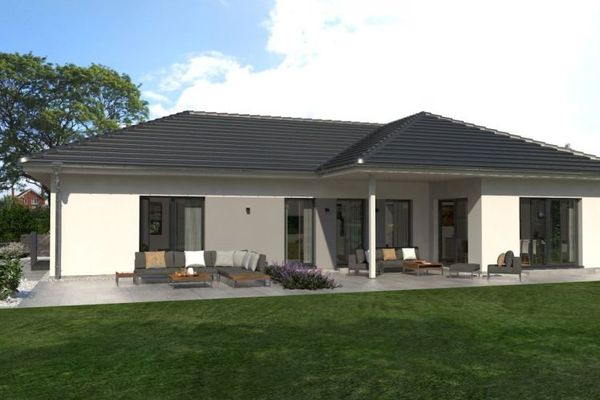 548.358 € Living together. And still being able to close your own door behind you.14728 Rhinow

