| Type | Detached house |
|---|---|
| Living area approx. | 378 m² |
| Bedrooms | 6 |
| Rooms | 8 |
|---|---|
| Bathrooms | 4 |
| Plot area | 2350 m² |
|---|---|
| Usable floor area | 188 m² |
| Purchase price | 1.397.000 € |
|---|---|
| Price per m² | 3,700.66 €/m² |
| Commission | 3,57% (3,57 % inkl. MwSt.) |
Calculate using this listing's purchase price. Every assumption is editable and all figures are non-binding estimates.
The initial payment is estimated as loan amount × (interest + repayment) ÷ 12. Individual lending terms, special repayments and further fees are not included. Tax, notary and agent costs may differ in your case. This is not a financing offer or financial advice.
Your inputs are calculated only in this browser and are not saved or sent to TraumImmo.
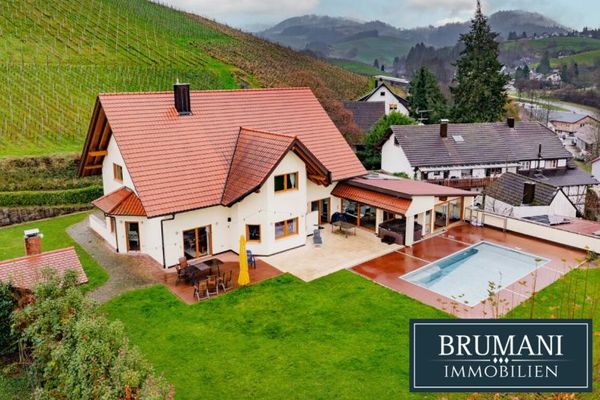
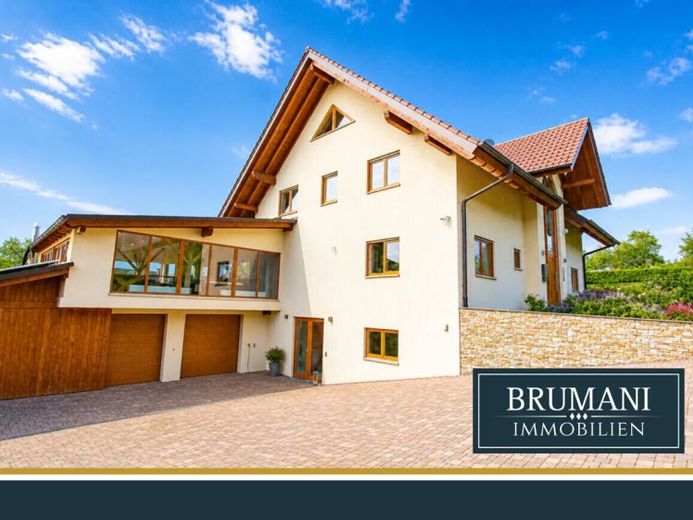
More financing calculators and assumptionsThis spacious detached house was built in 2010. The house leaves nothing to be desired. With an impressive living area of approximately 378 m², it offers particularly ample space and flexibility for individual living requirements. The architecture is characterized by expansive layouts, partly open-plan concepts, raised ceiling areas, and a representative entrance hall with gallery, which conveys spaciousness and elegance upon entering. The finish is of very high quality, featuring new parquet flooring, light wood, ceiling spotlights, as well as new bathrooms, a new kitchen, and a new pool area.
The ground floor features a spacious living and dining area, which, thanks to large window areas and direct access to the garden, creates a seamless transition between indoors and outdoors. A tiled stove creates a cozy atmosphere. The kitchen includes a comfortable niche for an additional dining table and bench seating. The room is designed to be almost open to the living area, making it ideal for family life and sociable evenings. There is also a guest WC on the ground floor, as well as a separate guest area with its own bedroom and bathroom, ideal for visitors or as an au pair option. A storage room provides practical storage space.
The upper floor comprises the spacious master area consisting of a bedroom, adjoining dressing room, and private bathroom. Three further well-proportioned bedrooms and an additional independently accessible bathroom provide ample space for children, guests, or work areas. The open-plan staircase and hallway create a light-filled atmosphere and harmoniously connect the levels.
A studio has been developed in the attic, which, depending on requirements, can be used as a private retreat for a family member, as an atelier, or as a private parents’ area.
In addition to an office and laundry room, the basement offers a fully equipped party room including a kitchen and bar, ideal for celebrations and social occasions. 188m² of usable space are available here.
The ground floor also impresses with additional features and design: A spacious conservatory with many windows and direct access to a wellness room including a sauna and whirlpool invites you to relax all year round. The garden features a large lawn, expansive terrace areas, and a brick-built barbecue area for cozy Summer evenings. A double garage with direct access to the house, as well as an additional large shed, offers versatile usage options, e.g. for DIY enthusiasts or as storage space.
There is also ample parking space for guests on the right above the house; the parking area is additional plot space and can also be used to park a motorhome, as there is also a power and water connection there.
The technical equipment includes a photovoltaic system, as well as underfloor heating controlled via a monitor, with energy efficiency class D.
The quiet location directly on the edge of the forest, as well as the view from the living room into the garden and across the valley, emphasize the property’s special residential value and ensure a high degree of privacy and quality of life.
Your destination goes to Google Maps only when you submit the form. TraumImmo neither stores nor logs it.