| Type | Detached house |
|---|---|
| Living area approx. | 118 m² |
| Bedrooms | 4 |
| Rooms | 7 |
|---|---|
| Bathrooms | 2 |
| Plot area | 454 m² |
|---|---|
| Usable floor area | 20 m² |
| Purchase price | 499.000 € |
|---|---|
| Price per m² | 4,228.81 €/m² |
| Commission | 3,57% |
Calculate using this listing's purchase price. Every assumption is editable and all figures are non-binding estimates.
The initial payment is estimated as loan amount × (interest + repayment) ÷ 12. Individual lending terms, special repayments and further fees are not included. Tax, notary and agent costs may differ in your case. This is not a financing offer or financial advice.
Your inputs are calculated only in this browser and are not saved or sent to TraumImmo.
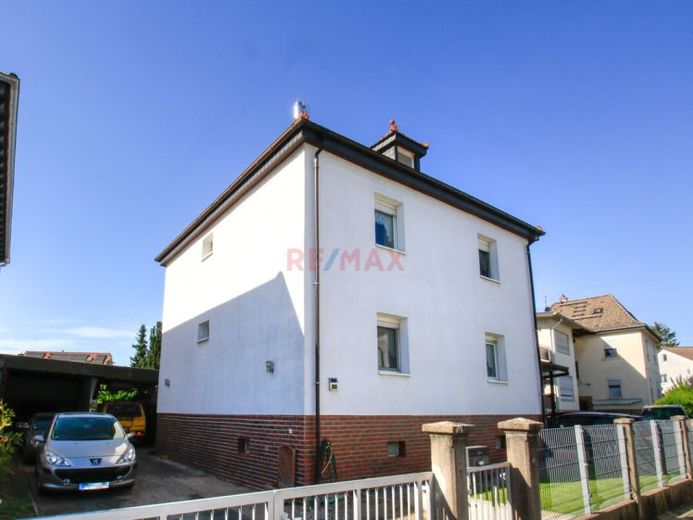
More financing calculators and assumptionsHere, in a central location in Weiterstadt, is the beautiful detached house. A space wonder for the whole family, offering space to live and work across 3 floors.
Through a covered and enclosed entrance area, you can enter the house with dry feet.
On the ground floor there are the living room, dining room and kitchen, an office and a small bathroom with shower.
On the upper floor you have the 3 bedrooms and a large daylight bathroom with bathtub and shower.
In the top floor you have another bedroom and further expansion possibilities in the sloping roof areas.
In recent years, a lot has been renovated, so you do not have to do much to settle in comfortably there.
The large, well-kept garden with chic garden shed offers space to enjoy the hours outdoors in nice weather, for barbecuing and relaxing. In the basement there is the heating system and the utility room.
A double carport has enough space for 2 vehicles, further
parking spaces are located in the entrance area. A brick-built storage room offers space for garden furniture, lawn mower and all kinds of tools.
Do not think long, arrange an appointment today and convince yourself.
Your destination goes to Google Maps only when you submit the form. TraumImmo neither stores nor logs it.
 849.000 € DIETZ: Immaculately maintained two-family house with garden, basement and sauna – fully rented – in Weiterstadt64331 Weiterstadt
 539.999 € Exclusive terraced middle house64331 Weiterstadt

