| Type | Detached house |
|---|---|
| Living area approx. | 253 m² |
| Bedrooms | 3 |
| Rooms | 7 |
|---|---|
| Bathrooms | 3 |
| Plot area | 552 m² |
|---|---|
| Usable floor area | 329 m² |
| Purchase price | 887.000 € |
|---|---|
| Price per m² | 3,502.05 €/m² |
| Commission | 3,57% (3,57 % vom Kaufpreis inkl. 19% MwSt) |
Calculate using this listing's purchase price. Every assumption is editable and all figures are non-binding estimates.
The initial payment is estimated as loan amount × (interest + repayment) ÷ 12. Individual lending terms, special repayments and further fees are not included. Tax, notary and agent costs may differ in your case. This is not a financing offer or financial advice.
Your inputs are calculated only in this browser and are not saved or sent to TraumImmo.
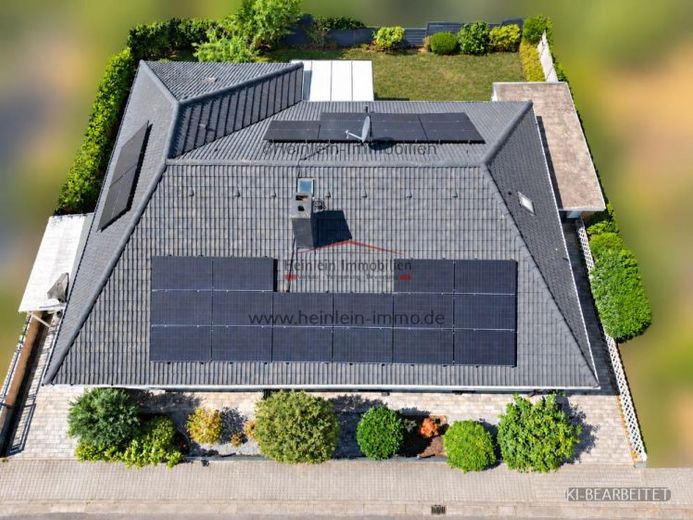
More financing calculators and assumptionsOn a plot of approximately 552 m² on Falltorstraße in Gräfenhausen stands this exceptionally spacious detached house with a total of seven rooms, a conservatory, and additional usable areas on the basement and attic floors. The present living-area calculation shows a total of approximately 253 m².
A versatile room layout and the very well-maintained condition characterize the house. Six rooms are located on the ground floor and offer space for family life, work, and personal interests.
The centerpiece is the exceptionally large living room. Here, a generous sofa arrangement, a cozy reading area, and further living ideas can be realized. The adjoining conservatory complements the living area with a sheltered place overlooking the garden.
The high-quality, fully equipped fitted kitchen impresses with its elegant design and offers enough space for a dining table.
In addition to the living room, five further rooms are available on the ground floor, which can be used as needed as bedrooms, children's rooms, guest rooms, or studies. The house thus also offers suitable options for larger families or for combining living and home office.
Parquet floors give the living spaces a warm atmosphere. Indirect lighting elements on the ceilings complement the room design. Triple-glazed windows and roller shutters on all windows are also part of the fittings.
The modernized sanitary areas are distributed over two levels: On the ground floor there is a bathroom with a bathtub and shower as well as a guest WC with an additional shower. Another shower bathroom is located in the basement immediately next to the small sauna.
A special feature is the former swimming pool area. Today, a generous living and working area is located here. Large window areas provide plenty of daylight. The adjoining terrace at basement level complements the room with a sheltered outdoor area.
This area is included in the stated living space; its building-law legalization is currently still in progress. The additional hobby room is listed as usable floor area.
Further rooms in the basement offer space for hobbies, gymnastics, and storage. In addition, there is a utility room, a cellar room, and the heating room. The floors are predominantly tiled or laid with laminate.
Behind the house, a lawn offers space for playing and relaxing or for setting up a small pool. A garden- or a garden shed creates storage space for garden tools and accessories.
There is a parking space at the side of the house. On the entrance side, a garage with an electric gate as well as the driveway in front are available as an additional parking option. There is direct access from the garage to the garden.
The house has a photovoltaic system on the roof with an associated battery storage unit in the basement. The exterior walls have been fitted with additional thermal insulation in some areas. The roof is fully insulated.
The attic space, currently designated as usable floor area, is easily accessible and offers sufficient headroom over large areas. A possible conversion opens up additional usage prospects. The structural requirements and the feasibility of obtaining a permit should be checked before any corresponding planning.
The house is being sold in its existing condition.
Please feel free to contact us to obtain further information and to arrange a personal viewing appointment.
Your destination goes to Google Maps only when you submit the form. TraumImmo neither stores nor logs it.
 425.000 € Ihr Traum vom Zuhause mit eigenem Garten - Haus mit Entwicklungspotential in Gräfenhausen!64331 Weiterstadt– Gräfenhausen
 789.000 € DIETZ: Top gepflegtes 2 Familienhaus mit Garten, Keller und Sauna-teilweise vermietet-in Weiterstadt64331 Weiterstadt
 499.000 € Space wonder with chic garden in a central location in Weiterstadt!!64331 Weiterstadt


