Published on 04/08/2026 · Last checked on 16/08/2026
| Type | Detached house |
|---|---|
| Living area approx. | 45 m² |
| Rooms | 2 |
|---|
| Plot area | 457 m² |
|---|---|
| Bedrooms | 1 |
| Bathrooms | 2 |
| Purchase price | 190.000 € |
|---|---|
| Price per m² | 4,260.09 €/m² |
| Commission | 0 |
Calculate using this listing's purchase price. Every assumption is editable and all figures are non-binding estimates.
The initial payment is estimated as loan amount × (interest + repayment) ÷ 12. Individual lending terms, special repayments and further fees are not included. Tax, notary and agent costs may differ in your case. This is not a financing offer or financial advice.
Your inputs are calculated only in this browser and are not saved or sent to TraumImmo.
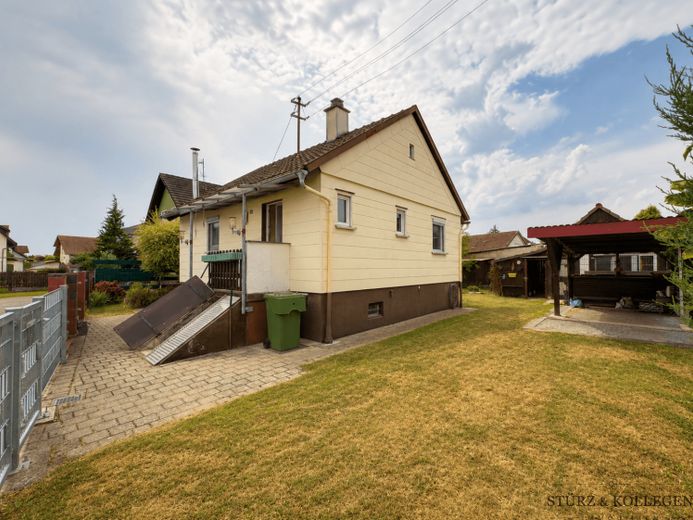
More financing calculators and assumptionsThis detached single-family house in Schwanau-Ottenheim offers an interesting opportunity for owner-occupiers with DIY skills, investors, or developers who recognize its development potential. Built in 1954, the prefabricated house is situated on a plot of approx. 457 m² and has a living area of approx. 44.60 m² as well as an additional usable area of around 107 m².
The property comprises two rooms, one bedroom, and two bathrooms, offering a variety of possible uses. A basement provides additional storage space, while two parking spaces – consisting of a carport and an outdoor parking space – add to everyday convenience.
The house is in need of renovation and offers new owners the opportunity to realize their individual living ideas. With comprehensive modernization, it could become a cozy home with its own garden.
Alternatively, the plot also offers an interesting prospect for a new-build project. Depending on the individual plans and the municipality’s building regulations, demolition of the existing building could be considered in order to redevelop the plot. This makes the property suitable not only for renovators, but also for buyers looking for an attractive building plot in an established residential area. Any development must, of course, be coordinated with the responsible building authority.
The property is heated by an oil-fired central heating system dating from 1996. The available energy certificate based on consumption indicates energy efficiency class H and highlights the need for modernization, while also offering the opportunity to sustainably improve the energy standard through renovation measures.
Your destination goes to Google Maps only when you submit the form. TraumImmo neither stores nor logs it.


