| Type | Detached house |
|---|---|
| Living area approx. | 122 m² |
| Bedrooms | 4 |
| Rooms | 5 |
|---|---|
| Bathrooms | 2 |
| Plot area | 499 m² |
|---|---|
| Usable floor area | 100 m² |
| Purchase price | 325.000 € |
|---|---|
| Price per m² | 2,662.41 €/m² |
| Commission | no commission for buyers |
Calculate using this listing's purchase price. Every assumption is editable and all figures are non-binding estimates.
The initial payment is estimated as loan amount × (interest + repayment) ÷ 12. Individual lending terms, special repayments and further fees are not included. Tax, notary and agent costs may differ in your case. This is not a financing offer or financial advice.
Your inputs are calculated only in this browser and are not saved or sent to TraumImmo.
More financing calculators and assumptionsSome houses show their strengths immediately. Others only at second glance.
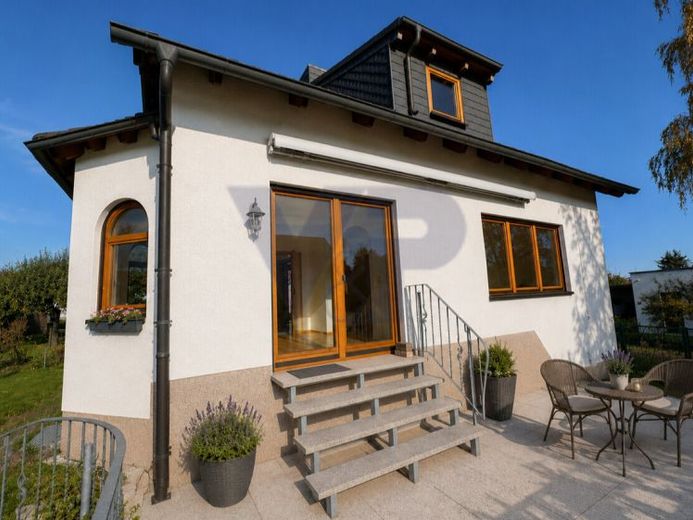
This single-family house belongs to the second category. From the outside, it appears pleasantly understated. However, those who look more closely will discover a house with surprisingly much space, a well-thought-out layout and possibilities that go far beyond classic living.
Already on the ground floor, a sense of space and generosity is created. The bright living room forms the centre of the house. Large windows provide plenty of daylight, while the fireplace creates a particularly cosy atmosphere on cool days. The adjoining living area with its distinctive bay window extends the room and creates a pleasant transition between living, dining and everyday life.
The modern kitchen is functionally designed and offers short distances in everyday life. Directly beside it is a well-maintained bathroom with a shower.
The upper floor provides three highly usable rooms. Whether a master bedroom, children’s room, guest area or home office – every family member will find their place here. The spacious family bathroom with bathtub and additional shower provides the comfort one would wish for in everyday life.
But the real special feature awaits in the garden.
Here stands an approximately 40 m² ancillary building (not included in the living area), which offers considerably more than a classic garden shed. With its own kitchen area, bathroom and additional rooms, it opens up numerous possible uses rarely found in a single-family house.
Whether a hobby area, workshop, guest area, retreat, party room or creative project – this creates additional space for ideas and individual lifestyles.
This part of the building is not at the same level of modernisation as the main residence. Depending on the intended use, modernisation measures should be planned. At the same time, this offers the opportunity to redesign the existing areas according to one’s own ideas. The visualisation shown in the exposé illustrates, by way of example, the potential this area offers.
The property is complemented by a spacious garage with additional storage space, as well as further practical usable areas in the basement.
The garden offers sufficient space for family life, leisure and relaxation. Children can play here, keen gardeners can pursue their hobby, or simply enjoy relaxing hours outdoors.
This house is aimed at people who are not only Not looking for square meters, but for possibilities. For families who need space. For buyers who want to combine living and hobbies. And for everyone who recognizes that some opportunities only reveal themselves upon closer inspection.
Perhaps that is precisely why you have seen this house.
Your destination goes to Google Maps only when you submit the form. TraumImmo neither stores nor logs it.
 376.900 € NO COMMISSION*: Living together under one roof – multigenerational house with an additional residential unit and outbuilding!07548 Gera
 750.000 € Historical gem in Gera-Debschwitz – Become the new owner!07548 Gera
 189.500 € NO COMMISSION* – Plenty of space to live, but please no large garden: Welcome to Gessental!07551 Gera

