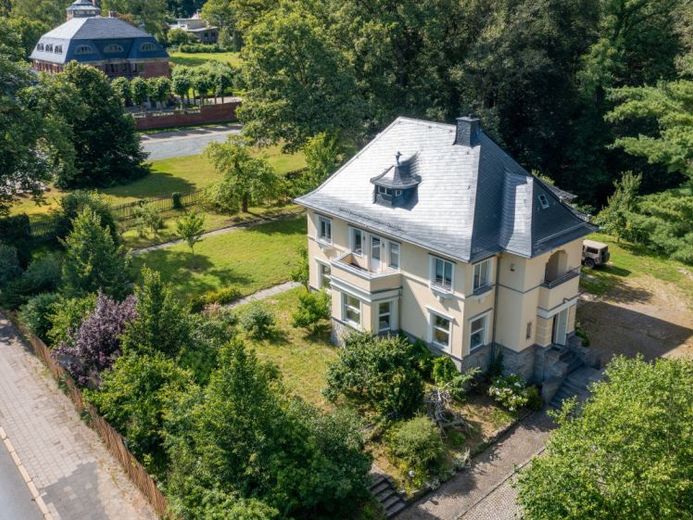
| Type | Block of flats |
|---|---|
| Living area approx. | 264 m² |
| Rooms | 10 |
|---|
| Plot area | 2639 m² |
|---|---|
| Usable floor area | 126 m² |
| Purchase price | 750.000 € |
|---|---|
| Price per m² | 2,840.91 €/m² |
| Commission | 0 |
Calculate using this listing's purchase price. Every assumption is editable and all figures are non-binding estimates.
The initial payment is estimated as loan amount × (interest + repayment) ÷ 12. Individual lending terms, special repayments and further fees are not included. Tax, notary and agent costs may differ in your case. This is not a financing offer or financial advice.
Your inputs are calculated only in this browser and are not saved or sent to TraumImmo.
More financing calculators and assumptions**General**
The villa was built around 1934 and extensively renovated from around 2010 in accordance with monument protection laws.
In addition to the preservation and refurbishment of historically valuable building fabric, the main focus was on creating a modern, contemporary standard.
This unique property can be used as a residential or commercial building, and a combination is also conceivable.
The building was constructed as a solid 2-storey building with an unfinished attic and a full basement. It has a very beautiful façade from the Wilhelminian period with many small details. The roof was re-covered with slate. The façade of the rear extension is insulated. The windows and doors have been preserved, refurbished with great attention to detail and fitted with double-glazed insulating glass.
**A look inside the villa**
We invite you to take a short tour of this absolutely stunning property.
Curious to see what awaits you?
Just follow us.
- Through a vestibule you enter the wood-paneled representative hallway with stylish ceiling lighting.
- From here, you reach the kitchen with a large pantry and a historic, functioning room call system.
- The adjoining spacious bay window room with parquet flooring could serve as a dining room.
- Another highlight of our tour is this bright sun-facing conservatory room with marble floor, marble water basin and color-coordinated ceiling chandelier.
- From here you can reach the inviting, largely covered, cozy terrace and the garden.
- Also on the first floor is a large, beautiful living room with parquet flooring.
- Another room fitted with marble could be the future guest bathroom, the necessary connections are already in place. There is also a small WC in front of this room.
- At the rear, there is another large room that could be used as a study with separate access.
- The staircase - halfway up the stairs - leads to a room above the study, which could be used as a bedroom.
- Continuing up the stairs, you reach the gallery on the upper floor.
- On this floor there are 4 rooms with wooden floorboards, which could be used as children's rooms, guest rooms or bedrooms.
- A room above the kitchen could become the new family bathroom.
- A new guest bathroom could also be created.
- There are 2 balconies on this level, one of which is covered.
- The large attic can be reached via a wooden staircase. Plenty of space for further expansion dreams.
- The cellar is accessible both via the staircase and from the outside. In addition to ample storage space, it also offers a small hidden wine cellar.
- The Wolf gas central heating system (for heating and hot water) from 2010/11 is housed here. As the building was used commercially, there is a server room with corresponding air conditioning in the basement.
- There is also a garage and a small, as yet unfinished WC.
- The property is completely fenced in and has a paved driveway as well as a further 8 outdoor parking spaces.
- You can escape the hustle and bustle of everyday life in a beautifully landscaped, low-maintenance garden with a pond and garden shed. Simply enjoy and feel good!
**Note on the energy certificate:
An energy certificate is not required, individual monument.
No exposé can replace a personal impression. We cordially invite you to a viewing to experience this special gem with its unique rooms for yourself. Book a personal appointment today.
Why are you still hesitating? Your new home is waiting for you!
Your destination goes to Google Maps only when you submit the form. TraumImmo neither stores nor logs it.
 376.900 € NO COMMISSION*: Living together under one roof – multigenerational house with an additional residential unit and outbuilding!07548 Gera
 325.000 € NO COMMISSION* - Take a closer look: Space to live, room for ideas, opportunities in the garden!07548 Gera
 189.500 € NO COMMISSION* – Plenty of space to live, but please no large garden: Welcome to Gessental!07551 Gera

