| Type | Semi-detached house |
|---|---|
| Living area approx. | 164 m² |
| Bedrooms | 3 |
| Rooms | 5 |
|---|---|
| Bathrooms | 2 |
| Plot area | 975 m² |
|---|
| Purchase price | 599.000 € |
|---|---|
| Price per m² | 3,652.44 €/m² |
| Commission | 3,57% (3,57 %, inkl. MwSt. (berechnet vom Kaufpreis)) |
Calculate using this listing's purchase price. Every assumption is editable and all figures are non-binding estimates.
The initial payment is estimated as loan amount × (interest + repayment) ÷ 12. Individual lending terms, special repayments and further fees are not included. Tax, notary and agent costs may differ in your case. This is not a financing offer or financial advice.
Your inputs are calculated only in this browser and are not saved or sent to TraumImmo.
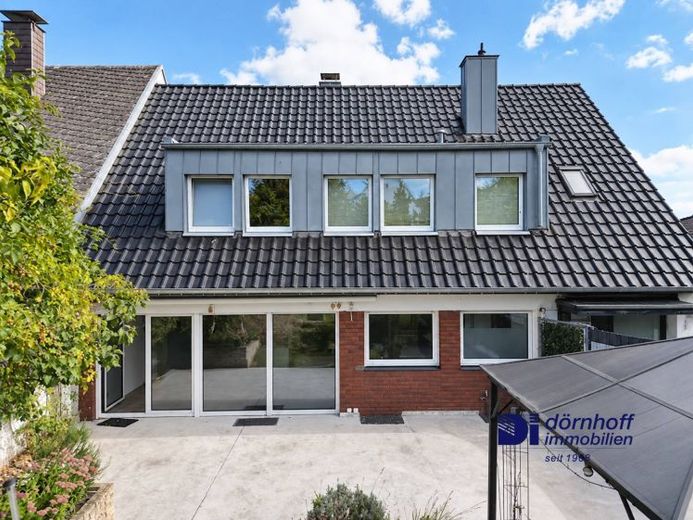
More financing calculators and assumptionsPlenty of space, plenty of light and an open, family-friendly layout: Built in 1972 and, according to the owners, largely completely renovated in 2017, this house offers around 164 m² of living space, providing a spacious home for families and anyone wishing to combine generous living areas with their own garden.
The house’s special character is already evident on the ground floor. The kitchen, dining area and living room form a generous, harmoniously connected sequence of rooms. The open-plan fitted kitchen blends into the dining area and creates a communicative focal point for everyday family life as well as convivial evenings.
Large window areas on several sides of the house let in plenty of daylight and give the rooms a welcoming atmosphere. The spacious living area in particular benefits from the broad glazing facing the garden and direct access to the terrace. The masonry fireplace forms a comfortable focal point. A guest WC completes the accommodation on this level.
The family-friendly layout continues on the upper floor. Two well-proportioned children’s rooms have their own shower room situated between them. Separated from these, the parents’ area comprises a spacious bedroom with an adjoining bathroom. Wide dormer windows also provide plenty of natural light on this floor.
The full basement offers additional utility, storage and keeping space. A garage further enhances the available space.
The total plot area is approximately 975 m². Of this, approximately 553 m² comprises the house plot and approximately 422 m² the access-road area of the private road. The garden offers space for relaxation, play areas and individual design. An existing older pool and sauna area is currently unusable and should be taken into account in further planning as an area for modernization or removal.
Overall, you can expect a bright and exceptionally spacious family home with an open feel, extensively modernized living areas and its own garden with further potential for customization.
Your destination goes to Google Maps only when you submit the form. TraumImmo neither stores nor logs it.
 680.000 € Spacious semi-detached house in a sought-after location on Sommerberg44267 Dortmund
 450.000 € Benninghofen, my suburban love44267 Dortmund / Benninghofen
 538.000 € Spacious semi-detached house with garden in a sought-after residential area44267 Dortmund– Holzen

