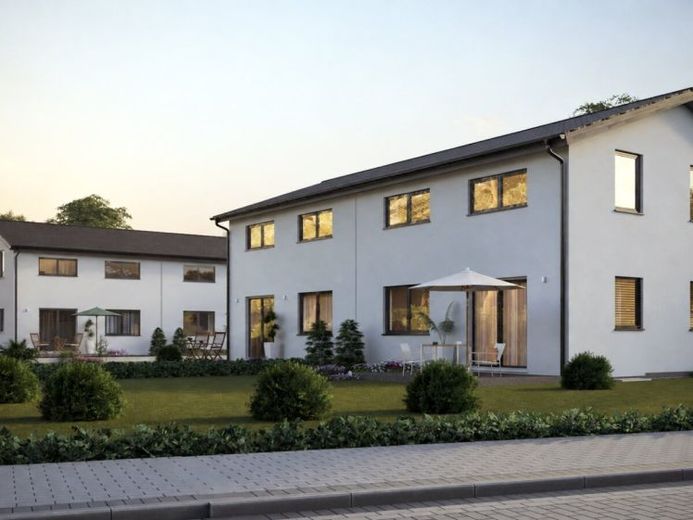
| Type | Semi-detached house |
|---|---|
| Living area approx. | 115 m² |
| Bedrooms | 3 |
| Rooms | 5 |
|---|---|
| Bathrooms | 1 |
| Plot area | 509 m² |
|---|---|
| Usable floor area | 165 m² |
| Purchase price | 1.016.000 € |
|---|---|
| Price per m² | 8,834.78 €/m² |
| Commission | no commission for buyers |
Calculate using this listing's purchase price. Every assumption is editable and all figures are non-binding estimates.
The initial payment is estimated as loan amount × (interest + repayment) ÷ 12. Individual lending terms, special repayments and further fees are not included. Tax, notary and agent costs may differ in your case. This is not a financing offer or financial advice.
Your inputs are calculated only in this browser and are not saved or sent to TraumImmo.
More financing calculators and assumptionsKAMPA semi-detached house with insulated utility basement - more space for family and life
This modern KAMPA semi-detached house combines a well-planned layout for families with a special extra: a turnkey insulated utility basement with a total of approx. 56,37 m² of additional usable space.
The 1½-storey house with a gabled roof offers clearly structured living and private areas on the ground and upper floors. The additional basement expands the space with valuable functional and utility areas, creating even more possibilities for family life.
On the ground floor, the spacious living and dining area of approx. 26,44 m² forms the heart of the house. The generous kitchen of around 16 m² is directly adjacent - with plenty of room for cooking together and everyday family life.
Large window and door areas bring plenty of daylight into the living area and create a direct transition to the terrace and future garden.
The hallway, a separate guest WC and the utility area complete the ground floor.
The upper floor has three almost equally sized bedrooms, each measuring approx. 12,63 m². This balanced layout provides ideal conditions for a master bedroom and two children's rooms, but also allows for other uses - for example, a separate home office or guest room.
The landing and the family bathroom measuring approx. 9,30 m² complete this floor.
The special extra of this house variant is one floor below:
The turnkey insulated utility basement provides a total of approx. 56,37 m² of additional usable space. Several basement rooms offer a wide range of possibilities for storage, laundry, hobbies, fitness, work or additional storage space.
Dedicated plastic-aluminium windows are planned for the basement. The designated utility basement areas will also receive a floor coating in accordance with the specified scope of services.
This combines
Your destination goes to Google Maps only when you submit the form. TraumImmo neither stores nor logs it.
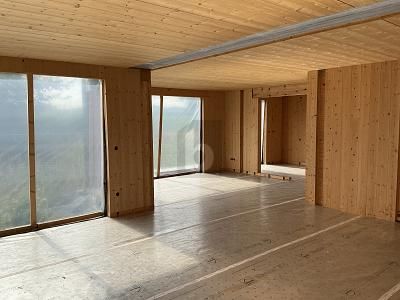 799.000 € NATURAL WOOD & FOREST EDGE – PLAN INDIVIDUALLY88447 Warthausen
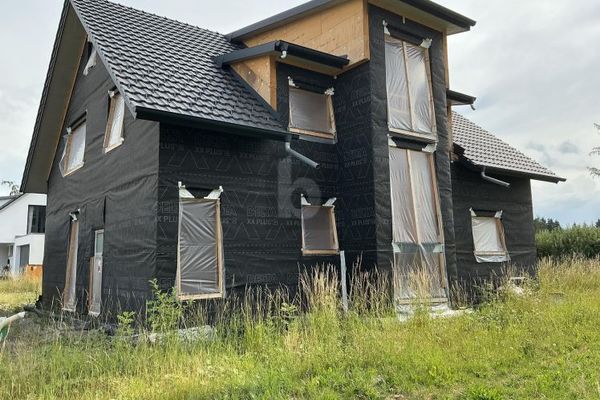 799.000 € NATURAL WOOD & EDGE OF THE FOREST – DESIGN INDIVIDUALLY88447 Warthausen
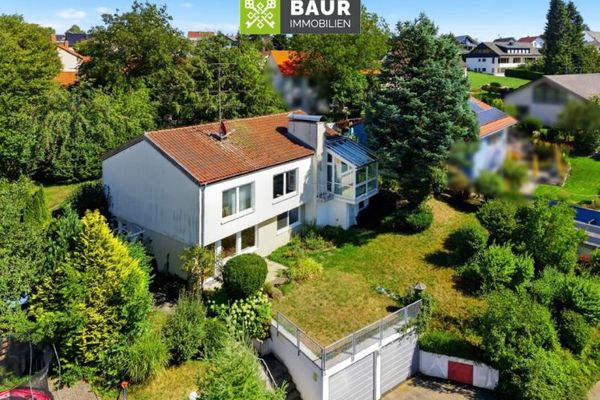 450.000 € 360° I Plenty of Space for Living & Possibilities – House with Self-Contained Apartment in Warthausen88447 Warthausen / Oberhöfen

