| Living area approx. | 176 m² |
|---|---|
| Bedrooms | 4 |
| Rooms | 5 |
|---|---|
| Bathrooms | 2 |
| Plot area | 490 m² |
|---|---|
| Usable floor area | 80 m² |
| Purchase price | 775.000 € |
|---|---|
| Price per m² | 4,403.41 €/m² |
| Commission | 3,57% (3,57 % inkl. MwSt. nach notarieller Beurkundung) |
Calculate using this listing's purchase price. Every assumption is editable and all figures are non-binding estimates.
The initial payment is estimated as loan amount × (interest + repayment) ÷ 12. Individual lending terms, special repayments and further fees are not included. Tax, notary and agent costs may differ in your case. This is not a financing offer or financial advice.
Your inputs are calculated only in this browser and are not saved or sent to TraumImmo.
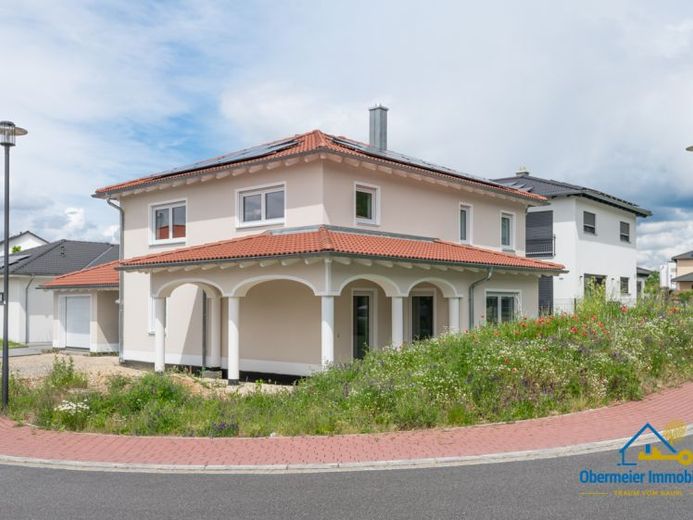
More financing calculators and assumptionsThis exceptional detached house combines high-quality solid construction, state-of-the-art energy technology and sophisticated architecture into a living concept at the highest level.
Built in 2025 by a renowned construction company, the property was executed in solid brick construction with strong exterior masonry and presents itself in like-new, extremely well-maintained condition.
With around 176 m² of living space and a plot of approx. 490 m², the house offers an exclusive living environment that meets the highest standards in quality, features and sense of space. The 5 rooms allow flexible use for families, couples needing space or a home office.
From the moment you enter, the high-quality reinforced concrete staircase with beech wood steps and LED lighting impresses. The ground floor forms the open focal point with a generous living and dining area. The integrated fitted kitchen blends in harmoniously. Large window surfaces create a bright atmosphere and open onto the covered terrace. The arcade arches on solid columns lend the outdoor area special elegance. The ground floor is complemented by an office, guest shower room and utility/technical room.
On the upper floor is the private retreat area with master bedroom including dressing room, two further rooms and a modern family bathroom with walk-in shower. A sauna option with full-glass door has been prepared and expands the living comfort with an exclusive wellness area.
Technically, the property meets the highest standards: A Viessmann air-to-water heat pump with photovoltaic system ensures sustainable energy supply, complemented by underfloor heating with individual room control for an optimal indoor climate.
Triple-glazed windows and electric shutters provide comfort and efficiency. An installed indoor fireplace creates a cozy living atmosphere.
A solidly built single garage with electric door, empty conduit for an EV charging station and carport complete the offer.
Your destination goes to Google Maps only when you submit the form. TraumImmo neither stores nor logs it.
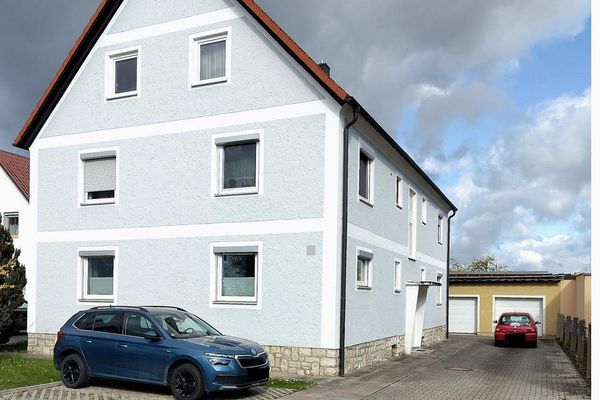 550.000 € Rented 4-unit house with large garden93133 Burglengenfeld– Burglengenfeld
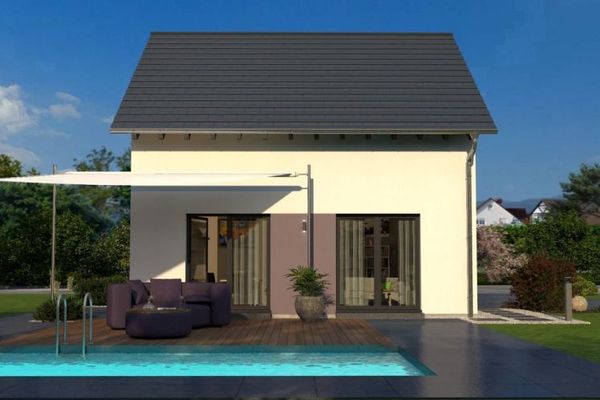 284.900 € COMPACT HOUSE - WELL THOUGHT OUT DOWN TO THE LAST CORNER93133 Burglengenfeld

