| Type | Detached house |
|---|---|
| Living area approx. | 228 m² |
| Bedrooms | 6 |
| Rooms | 8 |
|---|---|
| Bathrooms | 2 |
| Plot area | 950 m² |
|---|---|
| Usable floor area | 950 m² |
| Purchase price | 399.900 € |
|---|---|
| Price per m² | 1,753.95 €/m² |
| Commission | 0 |
Calculate using this listing's purchase price. Every assumption is editable and all figures are non-binding estimates.
The initial payment is estimated as loan amount × (interest + repayment) ÷ 12. Individual lending terms, special repayments and further fees are not included. Tax, notary and agent costs may differ in your case. This is not a financing offer or financial advice.
Your inputs are calculated only in this browser and are not saved or sent to TraumImmo.
More financing calculators and assumptionsProperty no.: 1072860
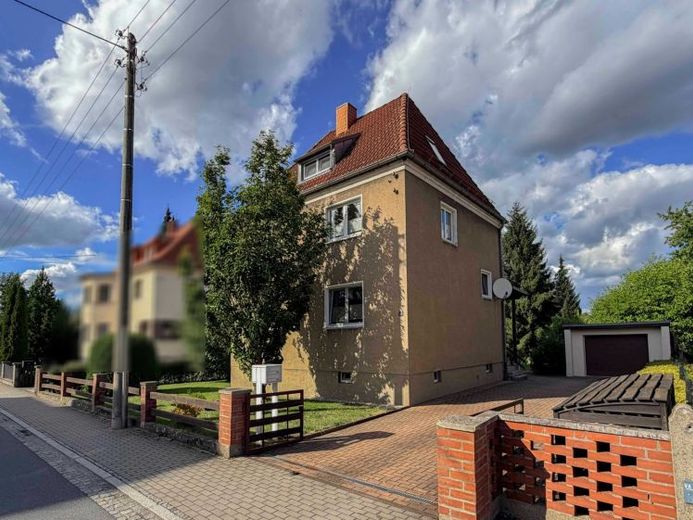
This well-maintained two-family house offers an exceptionally generous amount of space for individual living concepts, with approx. 228 m² of living space, a total of eight rooms and a plot of approx. 950 m². The house, originally built in 1930, was extensively renovated from the core in 1996/1997, extended by an addition and continuously modernized. Most recently, the gas heating system was modernized in 2009, and the drainage around the house was renewed in 2013. Further renovation work was carried out through 2020.
The spacious, completely level and very well-maintained garden in particular makes the property a real highlight. The partially secluded outdoor area offers plenty of privacy and lots of space for children, family time together and relaxing hours outdoors. A large, covered seating area creates a wonderful meeting place for sociable evenings with family and friends.
The house is situated in a quiet side street in Arnsdorf and, thanks to its generous layout, is ideally suited for families or for several generations living under one roof. The combination of owner occupation and separate rental can also be arranged flexibly here.
Apartment 1 – Ground floor | approx. 74 m² | 3 rooms
The ground-floor apartment has approx. 74 m² of living space and three rooms, a daylight bathroom with shower and bathtub, as well as a fitted kitchen and a dressing room adjoining the bedroom. The unit was completely renovated in 2012.
Apartment 2 – Maisonette on the 1st floor | approx. 124 m² | 5 rooms
The special centerpiece of the house is the spacious 5-room maisonette apartment with approx. 124 m² of living space. The apartment will be handed over vacant, thus allowing for immediate occupancy. It features a spacious, open-plan living, dining and kitchen area. In addition, the lower level contains the large bedroom and the daylight bathroom with bathtub, shower, towel radiator and underfloor heating. The upper part of the apartment contains all further bedrooms as well as a small guest WC.
The existing fitted kitchen will remain in the apartment.
Another special feature is located in the semi-basement: The approx. 30 m² unit, accessible from outside and equipped with a bathroom and kitchen, has so far been used as a guest or party area. It offers additional space for overnight guests, family celebrations or as a flexible retreat.
The fully basemented house also has a laundry room and generous additional Usable and storage areas. For vehicles, there is a garage with bicycle parking, an outdoor parking space, and additional parking options on the street.
A house with plenty of space, a beautiful garden, and numerous possibilities – ideal for anyone wishing for a spacious home while remaining flexible for the future.
Your destination goes to Google Maps only when you submit the form. TraumImmo neither stores nor logs it.
 199.999 € Lifetime 201477 Arnsdorf
 199.999 € Live classically modern – More information at 0172/261834101477 Arnsdorf

