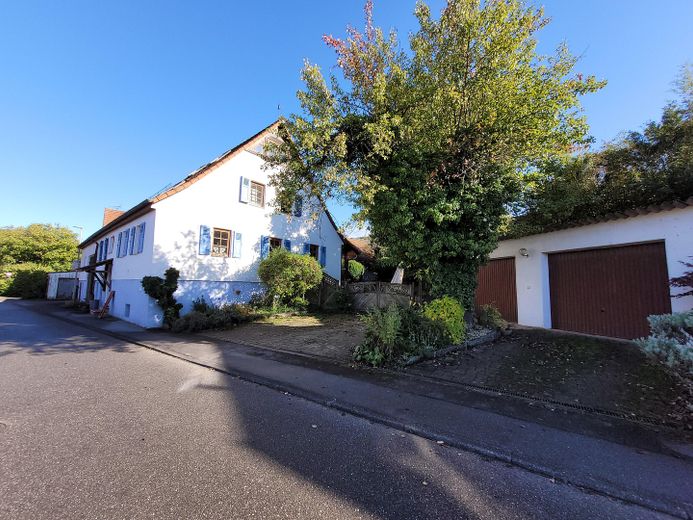
Hausansicht
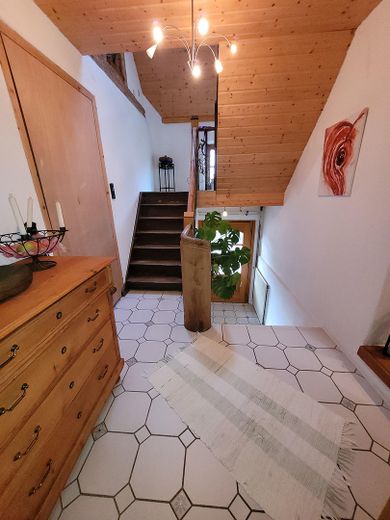
Eingangsbereich
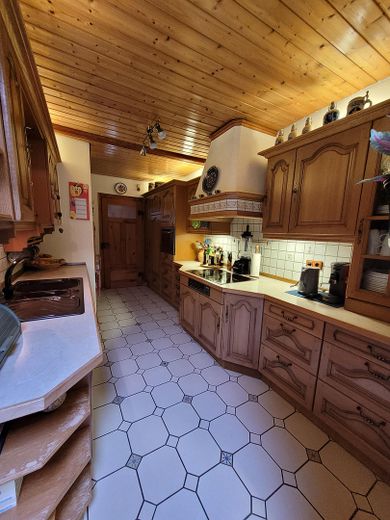
Küche
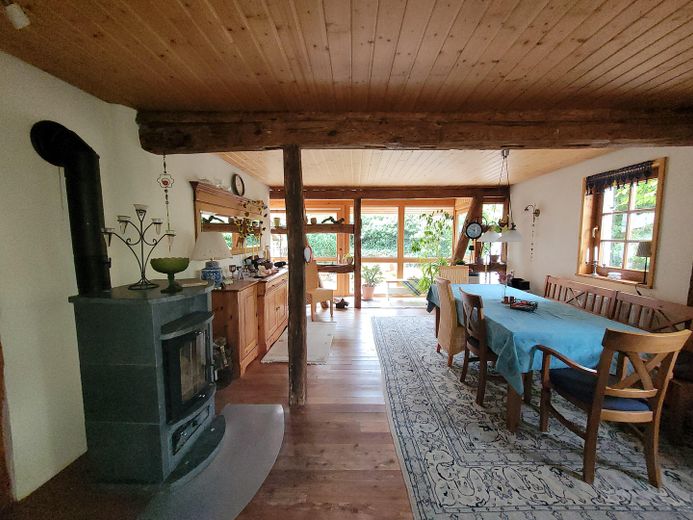
Esszimmer
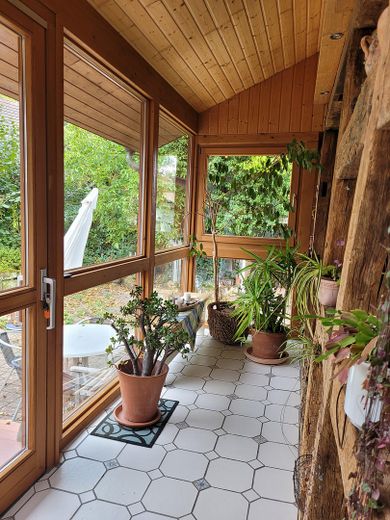
Wintergarten
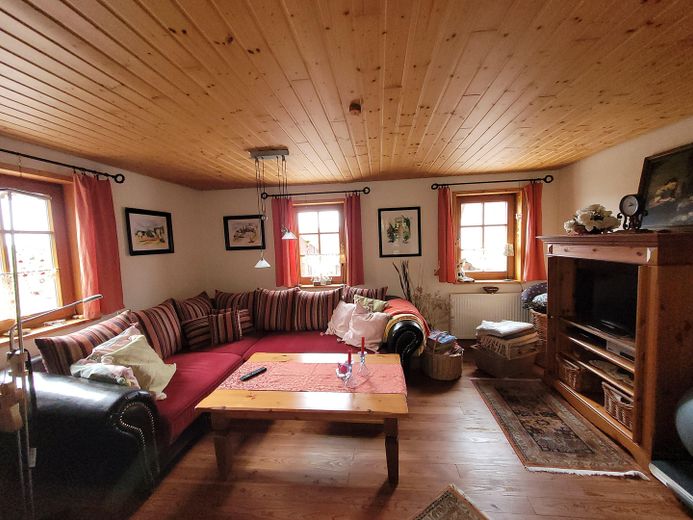
Wohnzimmer
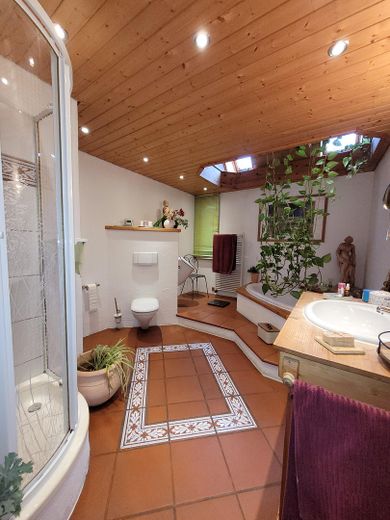
Badezimmer
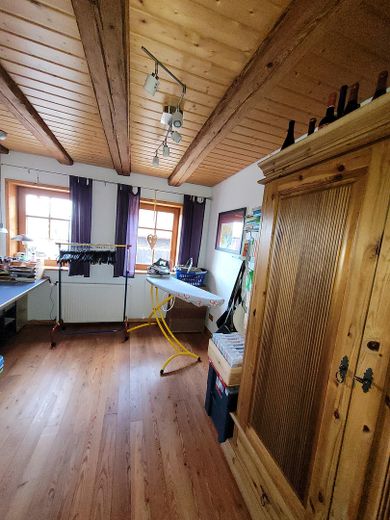
Arbeitszimmer
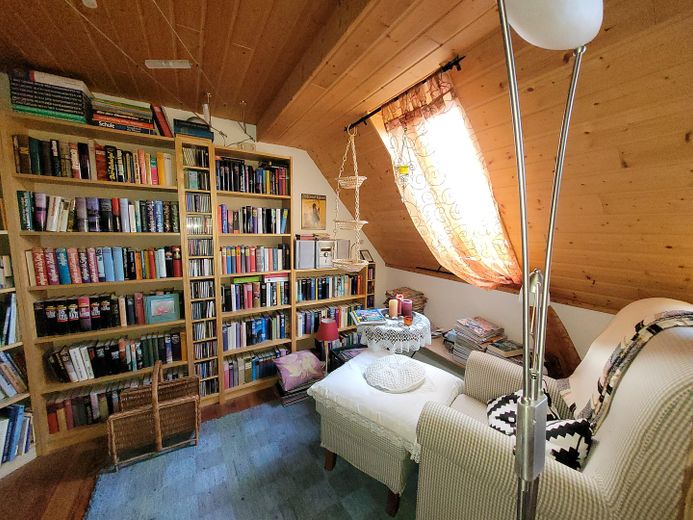
Leseecke
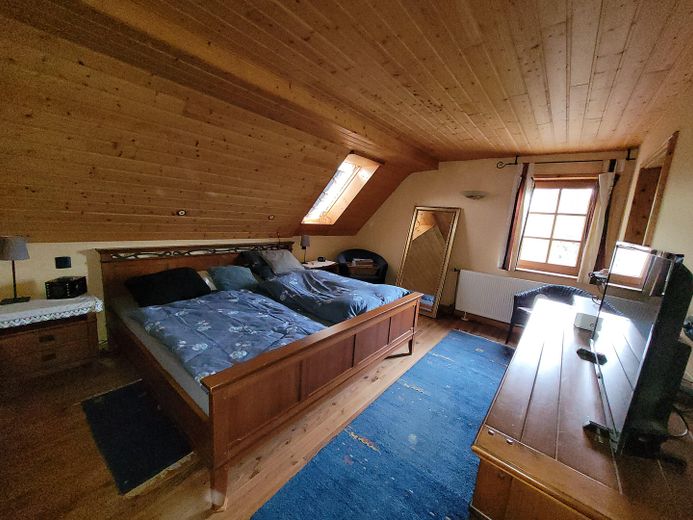
Schlafzimmer
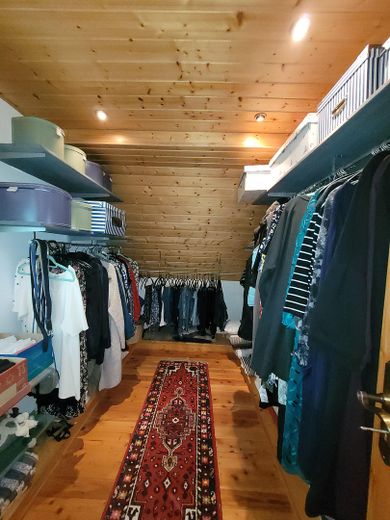
Begehbarer Kleiderschrank
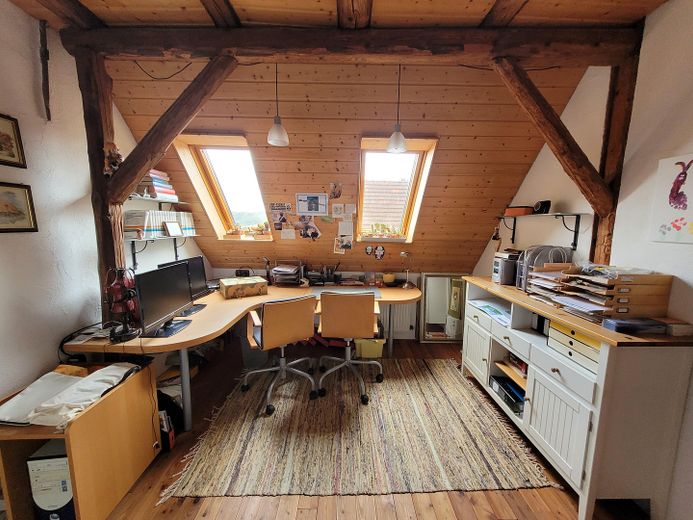
Büro
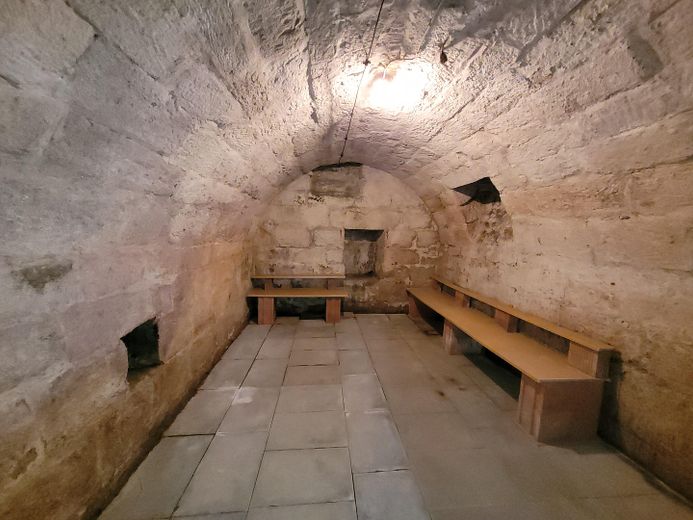
Gewölbekeller
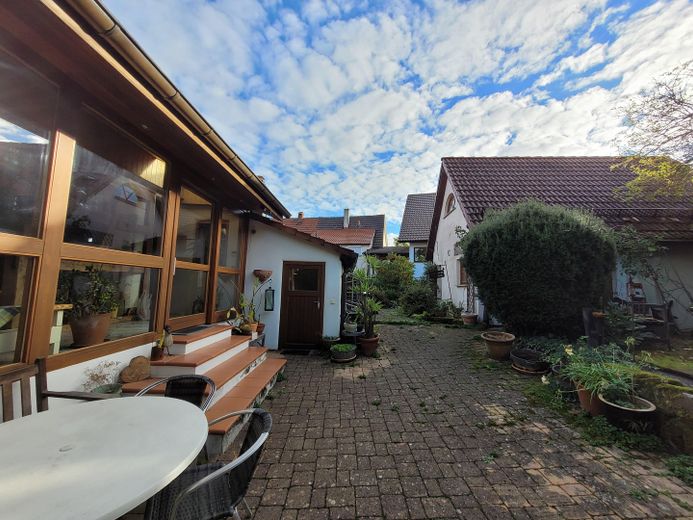
Hoffläche
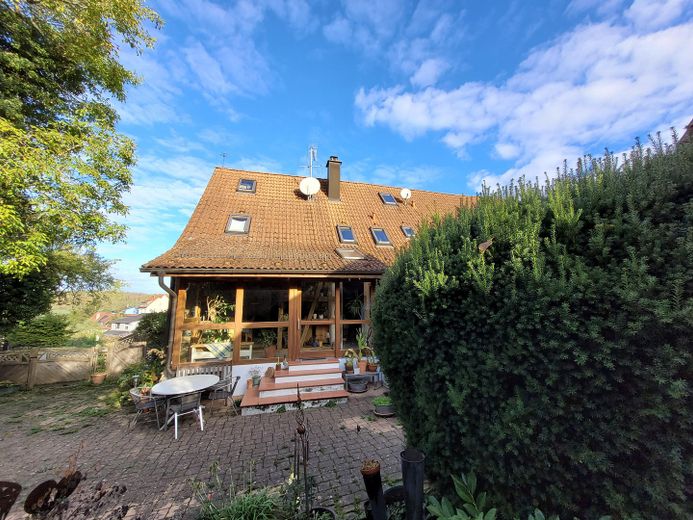
Wintergarten
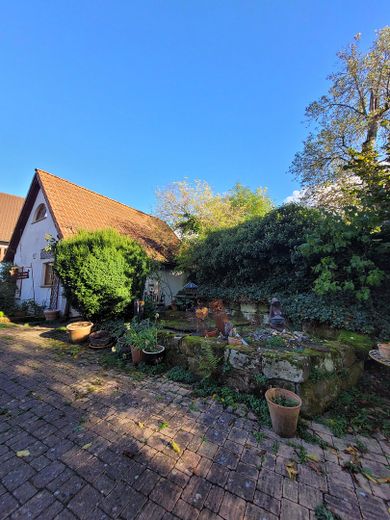
Nebenhaus
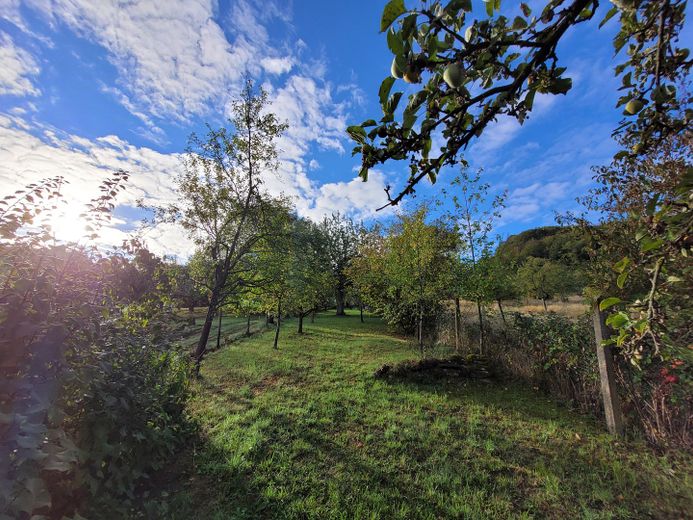
Streuobstgarten
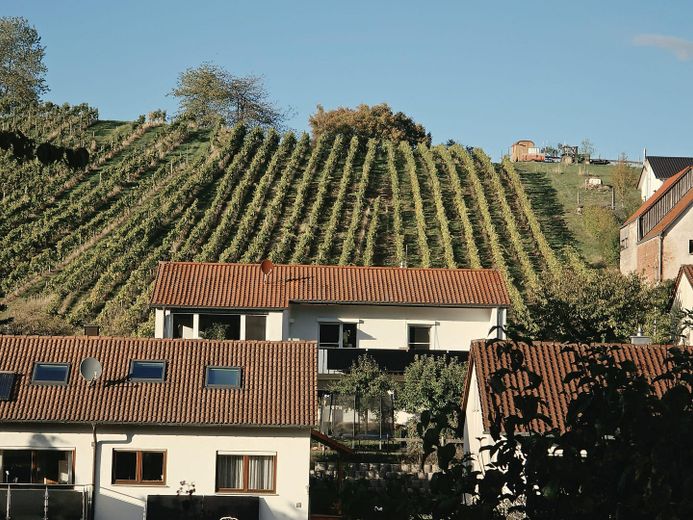
Ausblick
| Type | Farmhouse |
|---|---|
| Living area approx. | 150 m² |
| Year built | 1860 |
| Bedrooms | 1 |
| Available from | Nach Vereinbarung |
|---|---|
| Rooms | 6 |
| Bathrooms | 1 |
| Heating | Central heating |
| Fuel type | Electricity |
| Plot area | 1390 m² |
|---|---|
| Parking spaces | 4 |
| Condition | Well kept |
| Floors in the building | 2 |
| Purchase price | 525.000 € |
|---|---|
| Price per m² | 3,500.00 €/m² |
| Commission | no commission for buyers |
Calculate using this listing's purchase price. Every assumption is editable and all figures are non-binding estimates.
The initial payment is estimated as loan amount × (interest + repayment) ÷ 12. Individual lending terms, special repayments and further fees are not included. Tax, notary and agent costs may differ in your case. This is not a financing offer or financial advice.
Your inputs are calculated only in this browser and are not saved or sent to TraumImmo.
More financing calculators and assumptionsI am selling my farmhouse in Beilstein-Billensbach, with an adjoining barn and a small annex. The residential building has 6 rooms with approx. 150 m² of living space.
Room layout:
LOWER FLOOR
-Entrance area
-Kitchen
-Pantry
-Large dining room with adjoining conservatory
-Living room
-Study
-Bathroom with WC
UPPER FLOOR
-Open reading nook
-Bedroom
-Walk-in closet
-Open office
-Prepared but not yet fitted-out bathroom
ATTIC FLOOR
-Not yet converted
-Radiators and electrical connection in place
BASEMENT LEVEL
-Vaulted cellar
-Cellar anteroom (formerly heating oil tanks)
The house was largely renovated between 1995 and 2003. The roof, the windows, all electrical and water lines, the radiators, and two wood-burning stoves were renewed. In addition, the exterior walls of the residential building were insulated, and a heat pump was installed in 2010.
On the 1390 m² property, next to the residential building, there is also a cozy little house (built in 1999) with approx. 45 m² of living space spread over one and a half stories. On the lower floor there is an open living area with a fitted kitchen and a separate bathroom with a floor-to-ceiling shower. The little house is heated by its own underfloor heating. A floor-to-ceiling sliding door leads out to its own terrace.
There is also a large double garage on the property, a large meadow orchard, and two cisterns for flushing the toilets in the residential building and for watering the garden.
With the barn and the various ancillary rooms, the house still offers great potential for expansion and plenty of storage space.
With a few renovation and beautification works, it is possible to move in.
Please refrain from inquiries by real estate agents.
Your destination goes to Google Maps only when you submit the form. TraumImmo neither stores nor logs it.
The house is located in Beilstein-Billensbach, a small district of Beilstein, in the midst of nature and framed by vineyards.
 1.250.000 € EXCLUSIVE LIVING IN THE COUNTRYSIDE71717 Beilstein
 625.000 € 3 Apartments · 1 Deal – Invest Now in Beilstein71717 Beilstein



