About this shop
Space has an impact. Light guides. Structure creates calm.
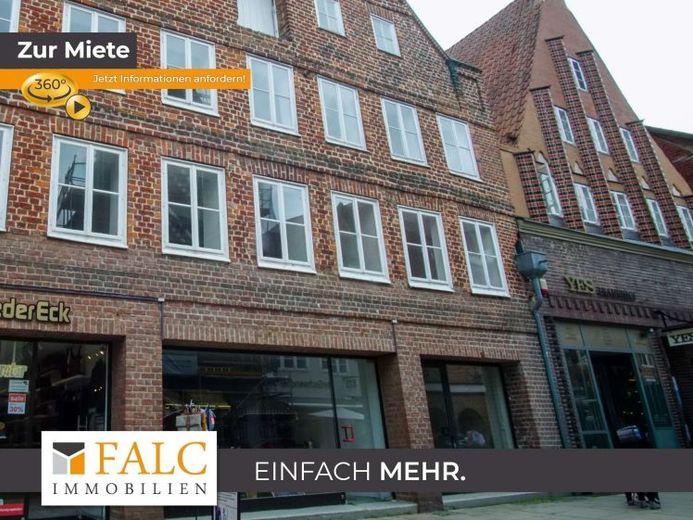
In a listed building, a commercial space is being created that combines sales, presentation and organization in a clear concept.
The unit comprises approx. 66 m² of retail space on the ground floor-middle, complemented by approx. 110 m² of exhibition space on the upper floor and approx. 100 m² of basement storage space. In addition, there are six further rooms for offices and staff areas totaling approx. 82.57 m², creating a multifaceted spatial layout with short distances and a clear separation of functions.
The current condition is deliberately left open to personal design and usage ideas. A listed building means character, substance and history; at the same time, there are requirements that must be taken into account during planning.
The tour begins on the ground floor, where the retail space serves as the first stage. Large windows facing the street let in daylight and give the presentation a calm presence. Inside, a space with clear lines opens up, supported by a visible structure and a gallery effect that creates visual connections and supports the flow between zones.
The upper floor is accessed via the internal connection and serves as exhibition space, intended for merchandise, consultation or presentation. Away from the public areas are the six rooms for offices and staff, providing concentration, workflows and privacy with their own framework. The basement storage space complements the concept with reliable reserve capacity for goods, archives or materials.
This unit combines openness, order and flexibility. Sales, exhibition and back office interlock without blending into one another. This is not simply space; it is a workplace and presentation venue with an attitude and a sense of living in the commercial sense.
The deposit amounts to 3 months’ net cold rent; the monthly rent is charged with 19% VAT.
We are happy to assist you if you have any questions or would like to view the space.
 2495 € Listed Building & Ambience in Focus | Historic Charm Meets Modern Possibilities21335 Lüneburg
