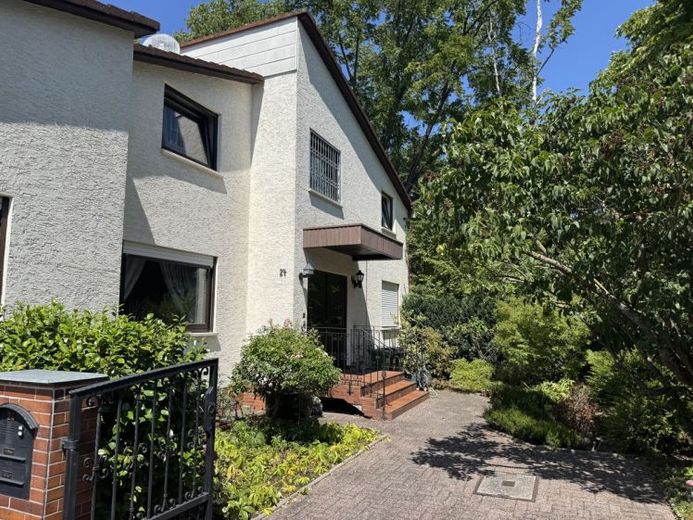
| Type | Mid-terrace house |
|---|---|
| Living area approx. | 276 m² |
| Bedrooms | 6 |
| Rooms | 7 |
|---|---|
| Bathrooms | 3 |
| Plot area | 575 m² |
|---|---|
| Usable floor area | 150 m² |
| Purchase price | 750.000 € |
|---|---|
| Price per m² | 2,717.39 €/m² |
| Commission | 3,57 Prozent zzlg. MWSt. |
Calculate using this listing's purchase price. Every assumption is editable and all figures are non-binding estimates.
The initial payment is estimated as loan amount × (interest + repayment) ÷ 12. Individual lending terms, special repayments and further fees are not included. Tax, notary and agent costs may differ in your case. This is not a financing offer or financial advice.
Your inputs are calculated only in this browser and are not saved or sent to TraumImmo.
More financing calculators and assumptionsSpacious end-of-terrace house with two residential units and a lovingly landscaped, established garden on a 575 m² plot.
Plenty of space for a family, several generations, or living and working under one roof: At the end of a quiet cul-de-sac in Offenbach-Bieber, an individually designed end-of-terrace house awaits you, offering approx. 276 m² of living space, a 575 m² plot and diverse usage options.
The property is currently divided into two separate residential units. The approx. 180 m² ground-floor apartment forms the heart of the house. An open-plan hallway and dining area connects the living spaces and creates a bright, inviting atmosphere. The adjoining kitchen-diner offers space for an additional dining area. The living room with an open fireplace opens via a wall-wide sliding door onto the terrace and the lovingly maintained, established garden. Three further rooms, two bathrooms and a storage room complete this level.
The separate upper-floor apartment, measuring approx. 90 m², comprises a kitchen-diner, a spacious living room, two further rooms and a modernised daylight bathroom renovated in 2018.
Whether as a spacious family home, for several generations, a home office or partial rental: The layout allows for different living concepts. The division also offers the possibility of returning the house to use as a spacious single-family home in the future.
The spacious basement, a double garage and an additional parking space round off the exceptional amount of space.
Your destination goes to Google Maps only when you submit the form. TraumImmo neither stores nor logs it.
 449.000 € Detached townhouse with six rooms, courtyard, garage and versatile usage potential63073 Offenbach am Main
 549.000 € ++ Versatile 1–2-family house with sunny terrace in a quiet location with heritable building right ++63073 Offenbach am Main
 490.000 € Modern Residential Gem—Comfortable and Efficient in the Heart of Offenbach Bürgel63075 Offenbach– Bürgel

