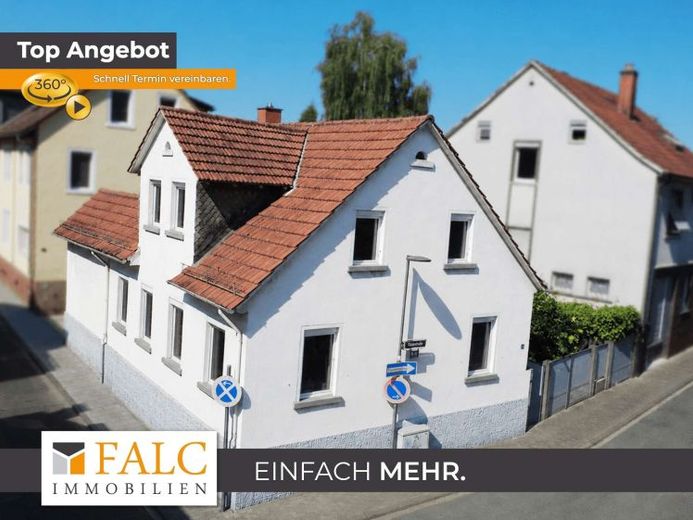
| Type | Detached house |
|---|---|
| Living area approx. | 117 m² |
| Bedrooms | 4 |
| Rooms | 6 |
|---|---|
| Bathrooms | 2 |
| Plot area | 185 m² |
|---|
| Purchase price | 449.000 € |
|---|---|
| Price per m² | 3,832.69 €/m² |
| Commission | 3,57% (3,57% inkl. MwSt. durch Abwälzung, siehe sonstige Angaben) |
Calculate using this listing's purchase price. Every assumption is editable and all figures are non-binding estimates.
The initial payment is estimated as loan amount × (interest + repayment) ÷ 12. Individual lending terms, special repayments and further fees are not included. Tax, notary and agent costs may differ in your case. This is not a financing offer or financial advice.
Your inputs are calculated only in this browser and are not saved or sent to TraumImmo.
More financing calculators and assumptionsA house with many possibilities:
This detached single-family house dating from 1920 was partially destroyed during the bombings in the Second World War and rebuilt using solid construction methods and modernized in 1948.
It offers sufficient space for the entire family and opens up a wide range of design possibilities. Take advantage of the opportunity and transform this special property into your personal residential paradise.
The house is located in a quiet, established and sought-after residential area. Detached townhouses of this kind are rarely available on the market and combine the charm of an older building with a generous layout and a sheltered inner courtyard with a garden area.
Across two residential levels, there are a total of six rooms, two bathrooms, a kitchen and a separate guest WC. The lower residential level comprises three rooms, a kitchen and a bathroom. The upper floor also offers three additional rooms and an additional bathroom. This makes the property ideal for families, multigenerational living, living and working under one roof, or an individual reconfiguration of the existing rooms.
The basement provides additional storage and utility areas. The space is complemented by a separate laundry room.
A particular highlight is the interior courtyard with an adjoining garden area. This creates a sheltered retreat with space for a comfortable seating area, play opportunities for children or individual garden design. A garage and an additional parking space in the courtyard complete the offer.
The house is in a well-maintained and good condition and has been regularly renovated and modernized over the years. Known measures include, among others:
Replacement of the heating system in 2007
Replacement of the windows on the upper floors in 2009
Renewal of the electrical system in 2009
Renewal of the water pipes in 2009
In addition, further potential for expansion or development may exist. The specific possibilities must be clarified with the competent authorities as part of an individual building-law review. All information in this regard is provided without guarantee.
Whether as a spacious family home, a multigenerational solution or a combination of living and working: This property offers the right foundation for realizing your own residential ideas.
With roof insulation, you can immediately and affordably Significantly improve the energy efficiency rating. The lower floors are already well insulated thanks to their original structural substance. Nice and cool in summer and warm in winter.
What will you make of it?
Your destination goes to Google Maps only when you submit the form. TraumImmo neither stores nor logs it.
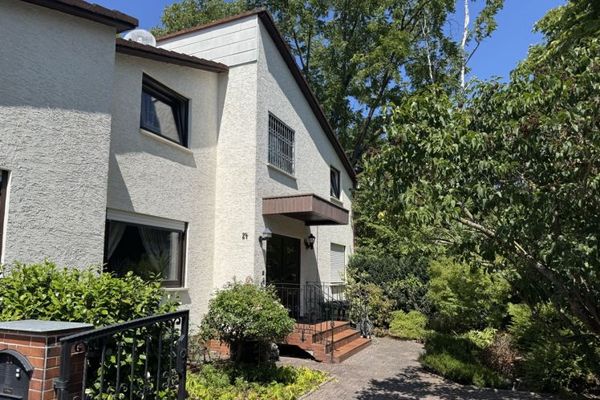 750.000 € Spacious end-of-terrace house with two residential units and a lovingly landscaped garden63073 Offenbach
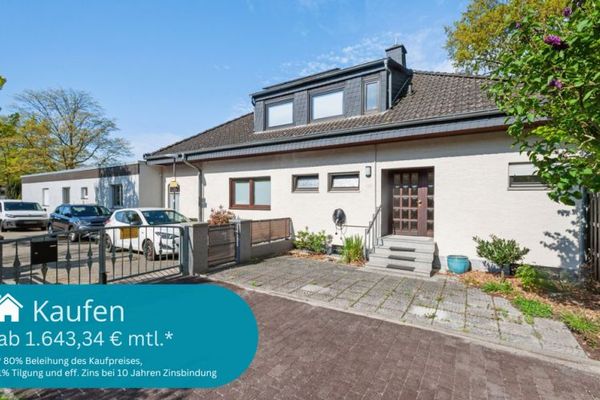 549.000 € ++ Versatile 1–2-family house with sunny terrace in a quiet location with heritable building right ++63073 Offenbach am Main
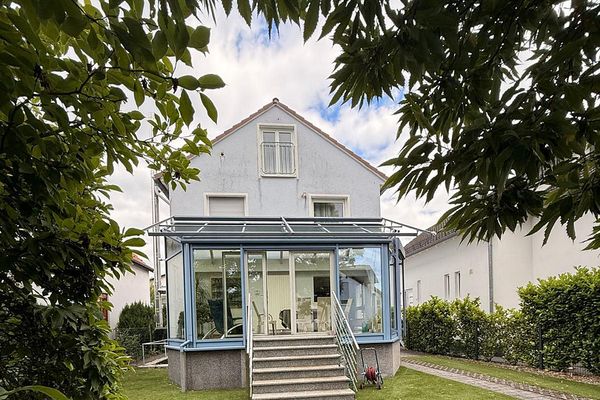 679.000 € CHARMING DETACHED HOUSE WITH LIGHT-FILLED CONSERVATORY ON AN IDYLLIC PLOT63069 Offenbach am Main– Rosenhöhe

