| Type | Ground-floor flat |
|---|---|
| Floor | 0 |
| Living area approx. | 84 m² |
| Year built | 1987 |
| Bedrooms | 2 |
| Available from | 11.11.2026 |
|---|---|
| Rooms | 3 |
| Bathrooms | 1 |
| Heating | Central heating |
| Fuel type | Gas |
| Parking spaces | 1 |
|---|---|
| Condition | Well kept |
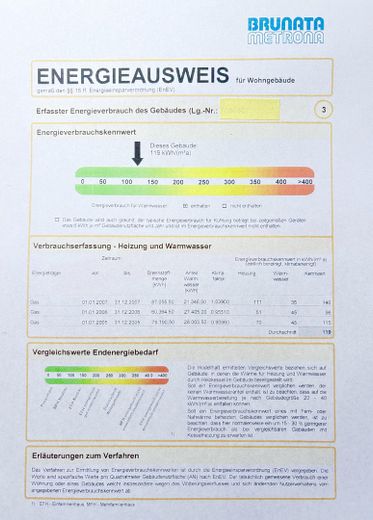
| Type of energy certificate | Energy consumption |
| Floors in the building | 2 |
| Usable floor area | 18 m² |
| Energy figure includes hot water | Yes |
| Purchase price | 635.000 € |
|---|---|
| Price per m² | 7,559.52 €/m² |
| Commission | no commission for buyers |
Calculate using this listing's purchase price. Every assumption is editable and all figures are non-binding estimates.
The initial payment is estimated as loan amount × (interest + repayment) ÷ 12. Individual lending terms, special repayments and further fees are not included. Tax, notary and agent costs may differ in your case. This is not a financing offer or financial advice.
Your inputs are calculated only in this browser and are not saved or sent to TraumImmo.
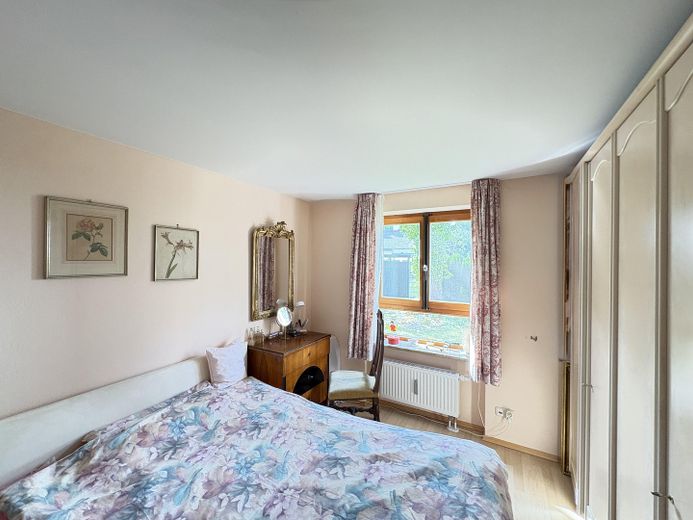
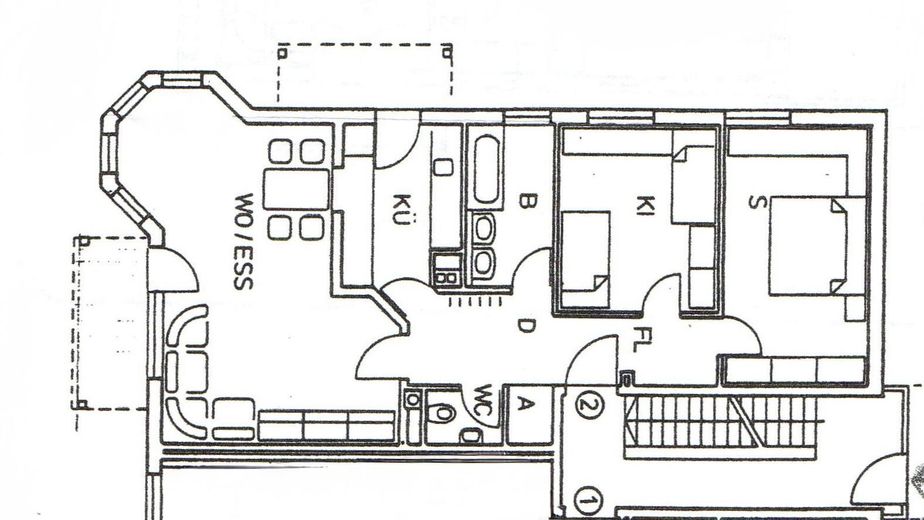
More financing calculators and assumptions3-bedroom ground-floor apartment with hobby room – built according to building biology principles, quietly located.
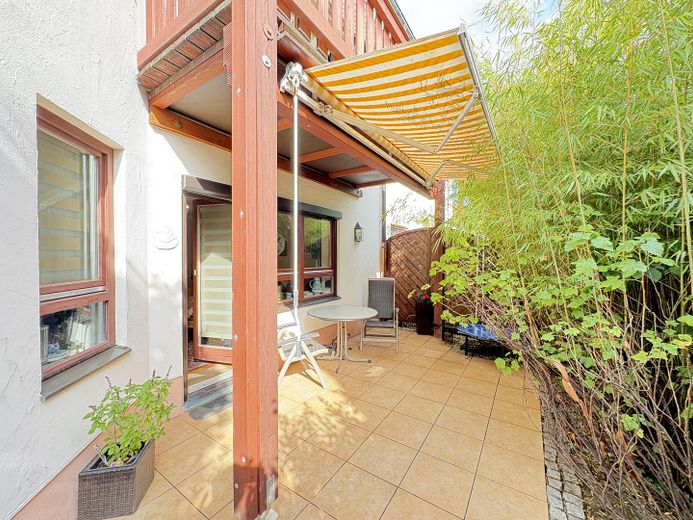
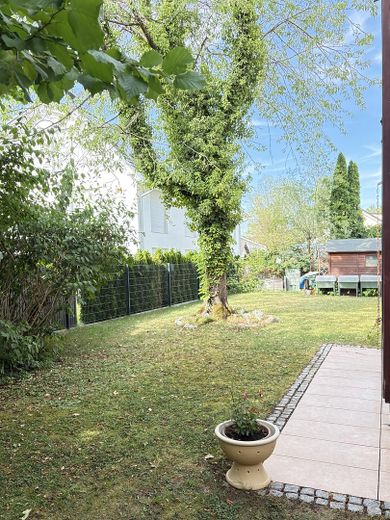
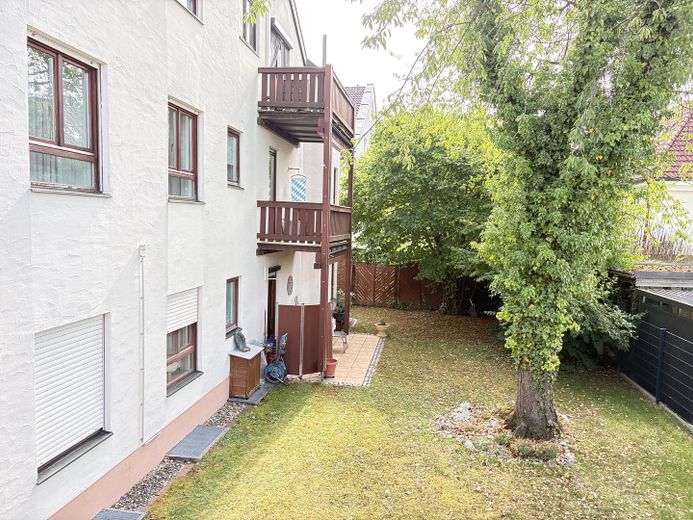
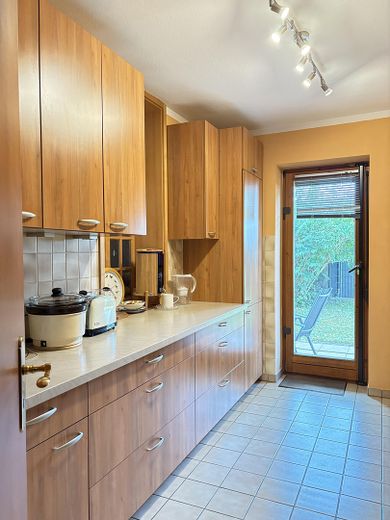
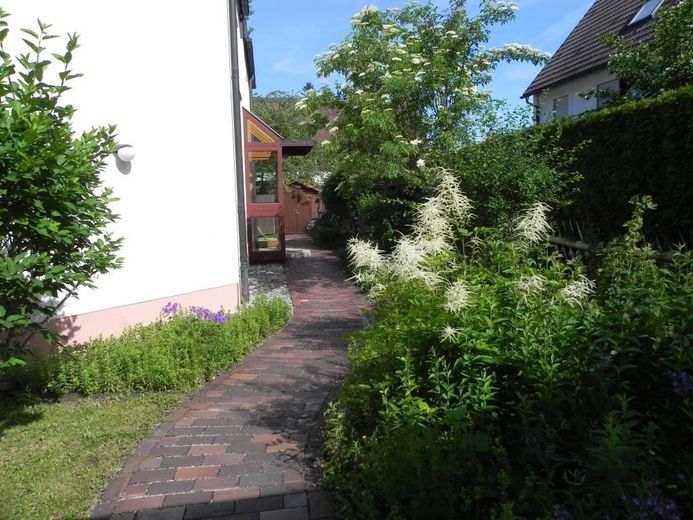
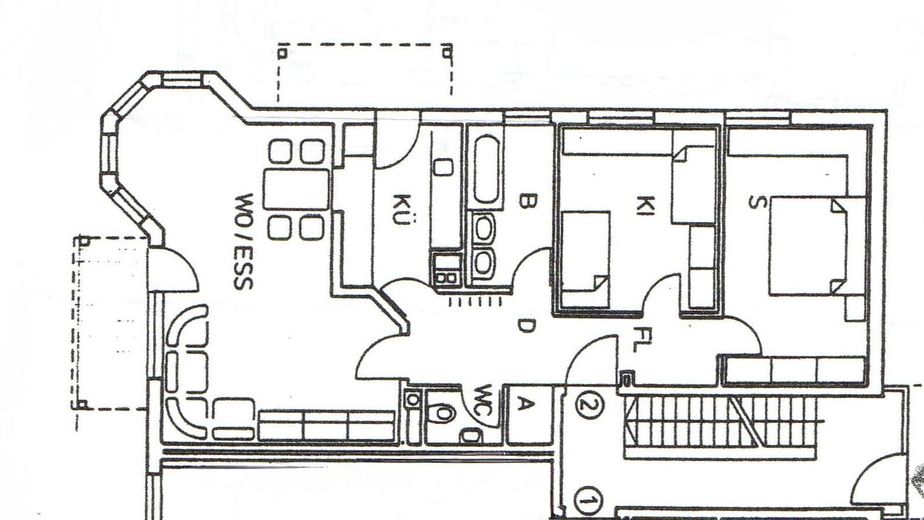
This charming ground-floor apartment with approx. 84.5 m² is protected away from the road and opens onto an established, private garden of approx. 200 sq m, with a garden shed and lockable garden gate.
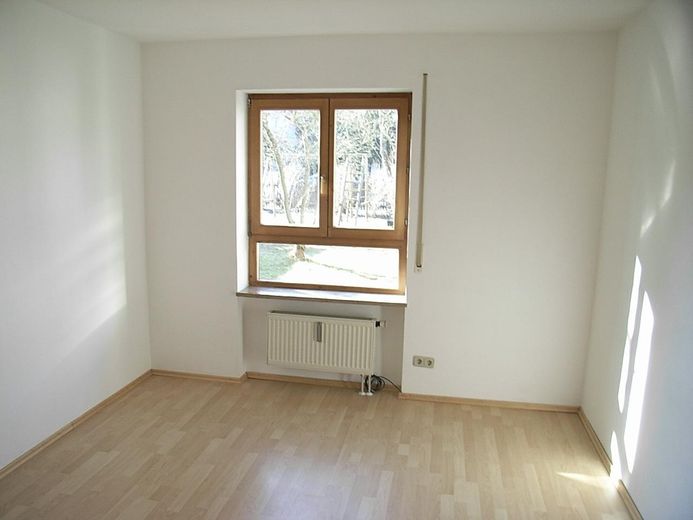
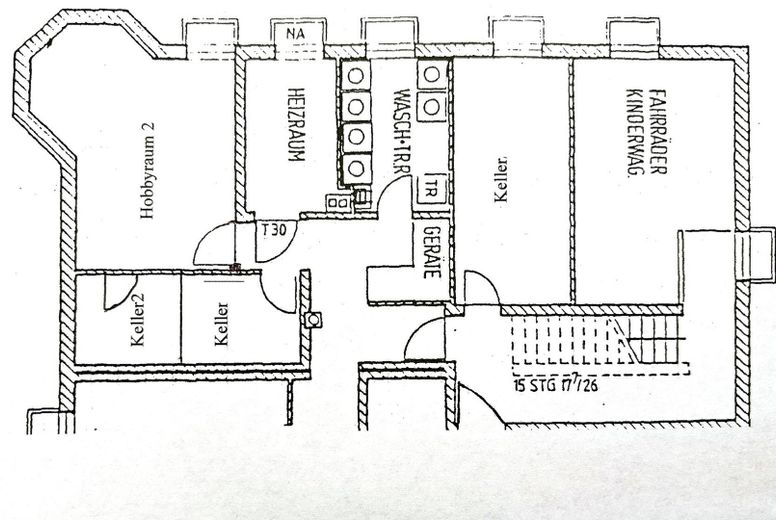
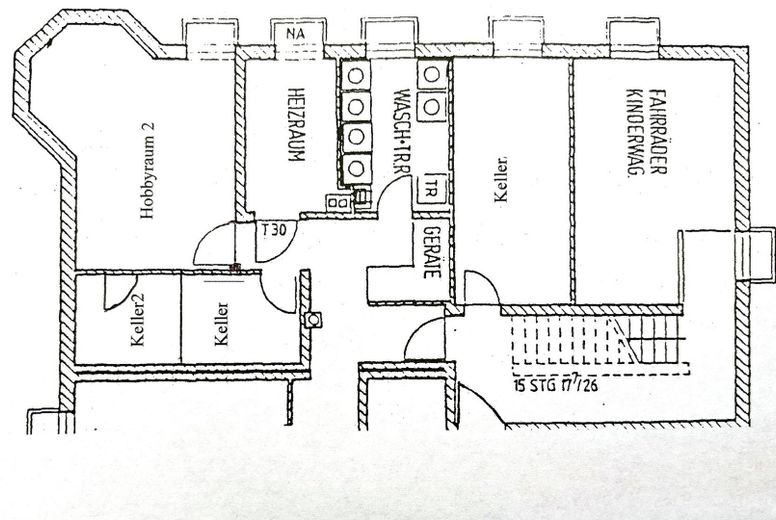
The 18 sq m hobby room below can be very easily connected to the living room, creating a 4th room as living/usable space.
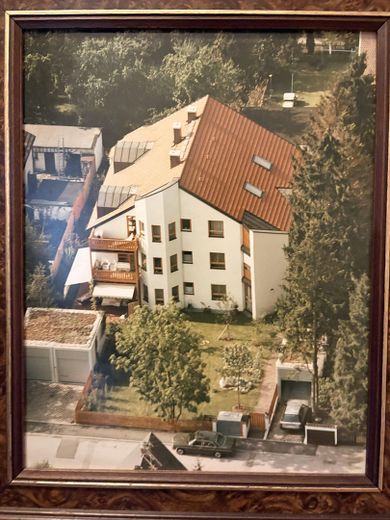
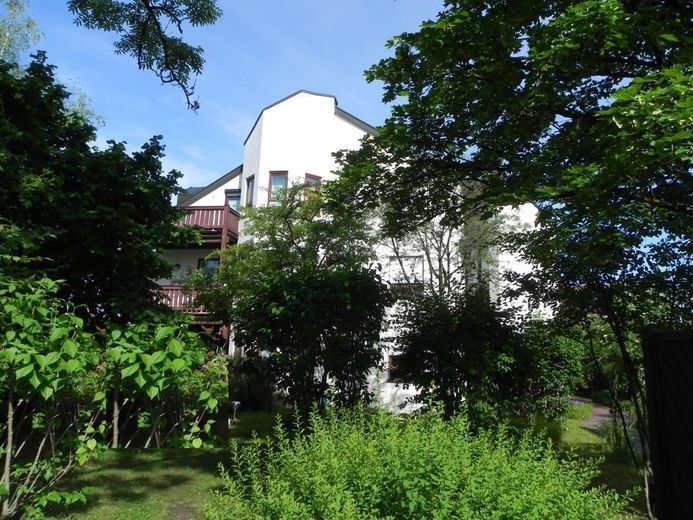
The apartment building, with only six units, was built in 1987 with great idealism according to building biology principles – for a healthy, natural living environment.
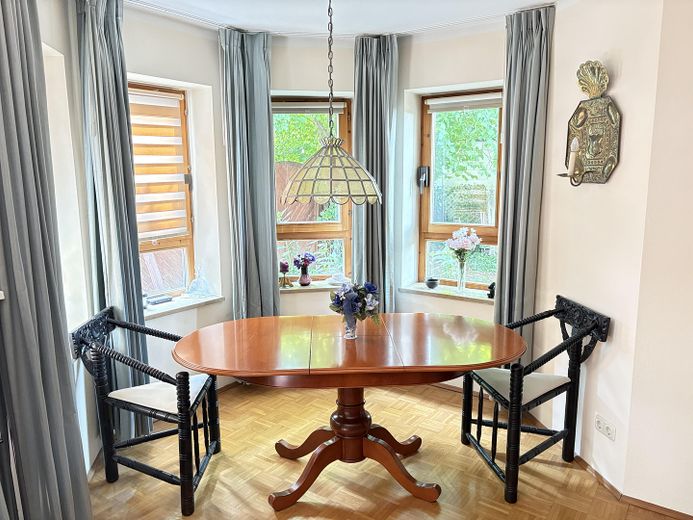
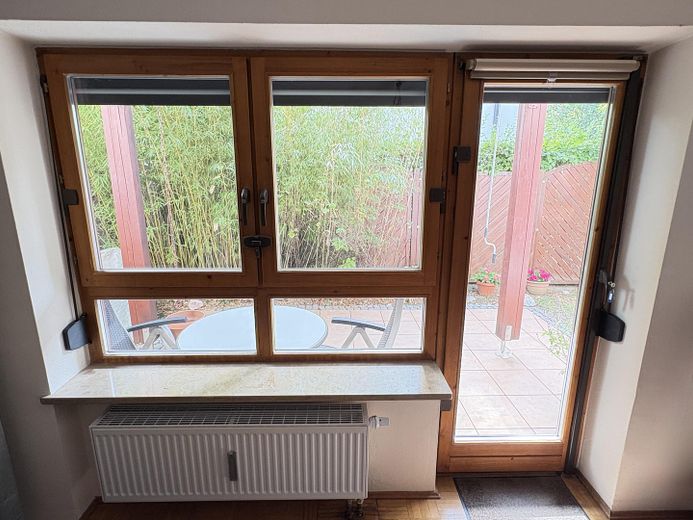
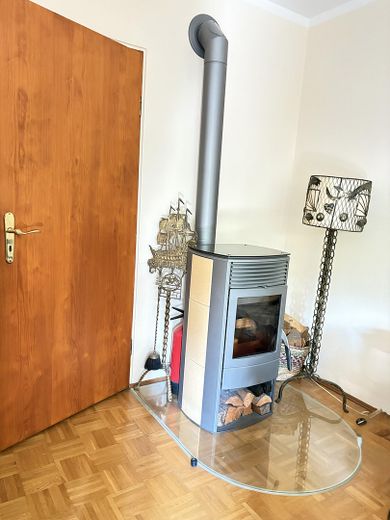
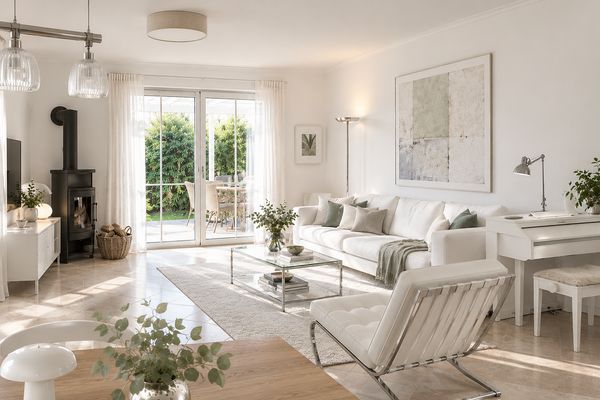
Large sound-insulating wooden windows let in plenty of light and provide views of the private, barely visible garden. Two terraces – one facing south from the living room, one facing west from the kitchen – create additional open spaces in everyday life. A wood-burning stove with its own connection provides cozy warmth.
Thoughtful room layout
The apartment offers:
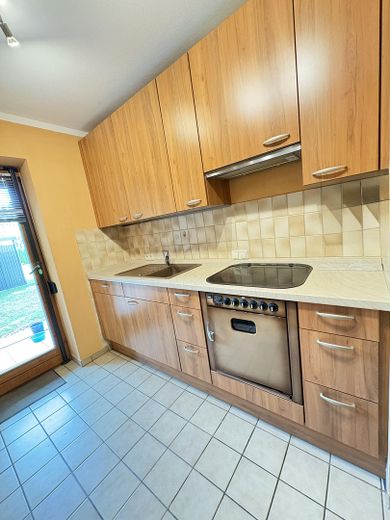
• a kitchen with serving hatch
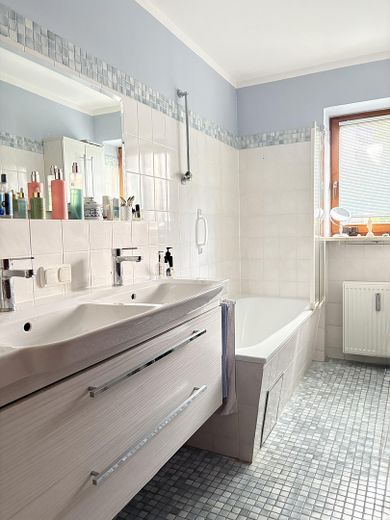
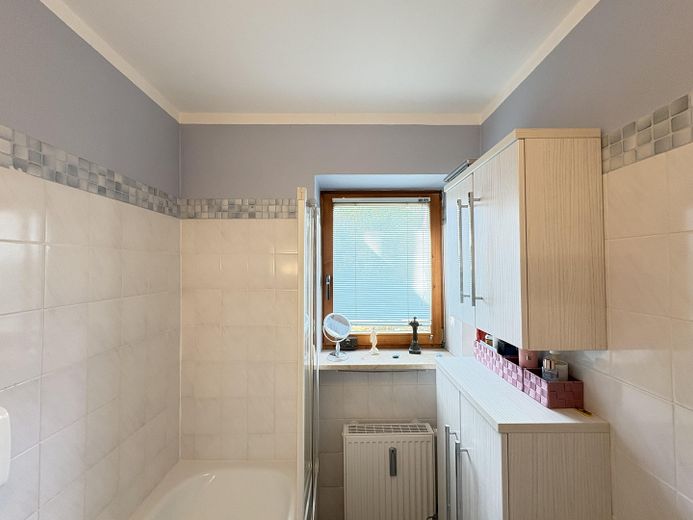
• a well-maintained bathroom
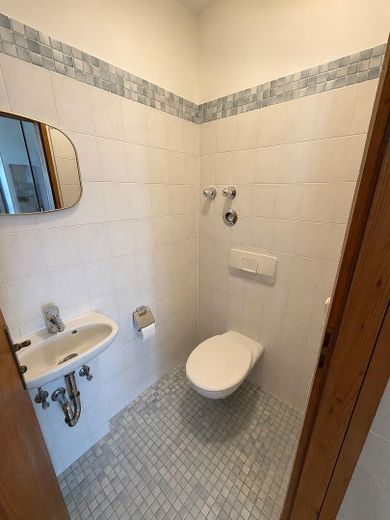
• a separate WC
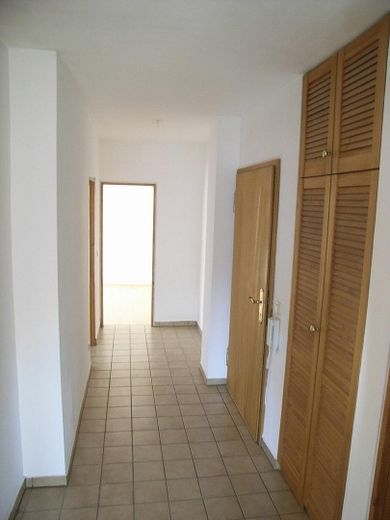
• a practical storage room
A particular highlight is the approx. 18 m² hobby room, which is equipped like a fully fledged living space. The adjoining basement room provides additional storage space – or could be converted into a small bathroom, and/or the room could be connected to the living room, for example with a small staircase.
There is also half of the attic as an exclusive right of use, providing enormous storage space, as well as another sliding cupboard with built-in shelving in the basement corridor. There is plenty of space.
Building biology construction
The house was ahead of its time and is regarded as a milestone in building biology.
Some special features:
• breathable brick walls and natural plaster
• brick ceilings instead of concrete – heat-storing and diffusion-open
• floor construction made of coconut and cork
• wooden structures treated with organic paints
• bedrooms without water supply and drainage pipes
• double brick partition walls between the halves of the house
• windows with over 40 dB sound insulation and thermal insulation
• fire-resistant apartment entrance doors
• fully brick-built basement, insulated with cork and coconut mats
Thanks to 36.5 cm thick exterior walls and insulating glazing, heating costs remain low.
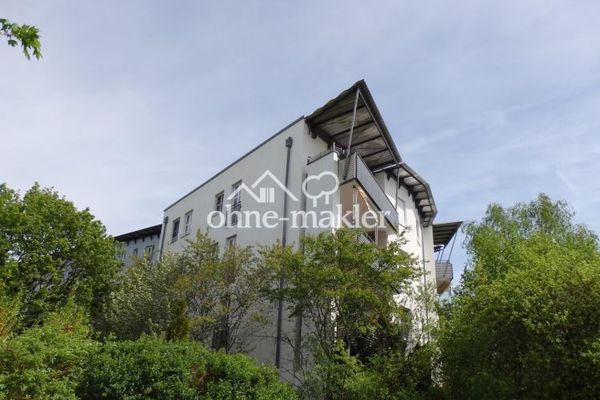
The façade is an architectural eye-catcher on the street.
Features
• oak parquet, laminate, tiles
• solid wood interior doors
• Wooden windows and solid wood door elements
• Gas central heating (renewed in 2012)
A bicycle room and a laundry room with connections for a washing machine and dryer are available for shared use.
A parking space in the duplex garage can be purchased for €19,000.
Miscellaneous
Energy certificate: 119 kWh
Housing allowance: 398,-
The apartment is in a well-maintained condition.
Viewings are possible virtually at any time.
The apartment will be vacant from November 2026 – ideal for owner-occupation, but also attractive for investors.
Private sale only. Inquiries from estate agents will not be answered.
GUIDE TO HEALTHY LIVING IN THE NATURHAUS
Excerpt from the declaration of division dated 8.4.1987
CONSTRUCTION:
With this residential complex, we want to contribute to family-friendly and healthy living conditions...
The windows provide sound insulation of more than 40dB.
All apartment entrance doors are fire-resistant.
The entire basement is brick-built, allowing a pleasant living climate to develop even in the hobby rooms.
ELECTRICAL ENGINEERING:
To reduce technical radiation, all bedrooms are equipped with mains isolation switches. This means that the mains voltage is supplied to these rooms only as long as an electrical consumer is actually switched on. Thus, if you switch off the light in the bedroom in the evening, you are not exposed during sleep to an electromagnetic field created by the mains voltage. To avoid ring fields, the power cables were installed in a star configuration.
The interior walls were finished with an open-pored lime plaster that allows the walls to breathe and does not become electrostatically charged.
Your destination goes to Google Maps only when you submit the form. TraumImmo neither stores nor logs it.
 725.000 € Family-Friendly 4-Room Apartment in Munich Trudering81827 München - Trudering
 895.000 € Quiet 3/4-room garden maisonette (85 sqm living area + 60 sqm usable area + 150 sqm garden), private entrance, PRIME LOCATION Waldtrudering81827 München– Trudering
 940.000 € 5-room maisonette apartment with whirlpool in Munich81827 81827 München-Trudering-Riem– Trudering


