| Usable floor area | 358 m² |
|---|
| Commission | 4,76 Nettokaltmieten inkl. MwSt. |
|---|
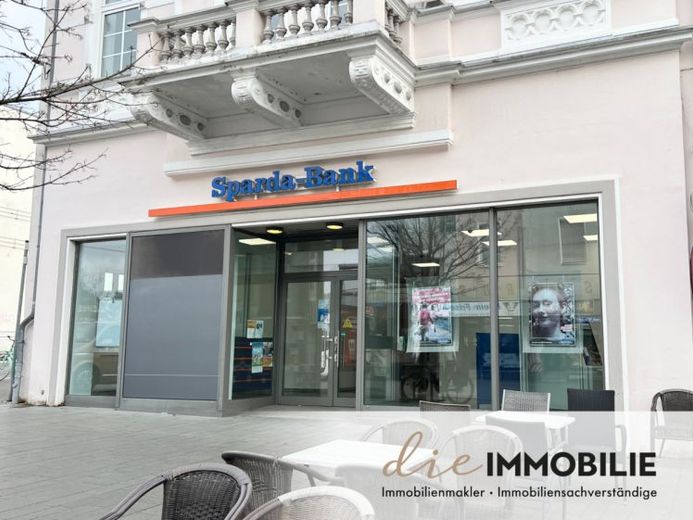
Discover the diverse usage possibilities of this spacious former bank branch with approx. 358 m², which is ideal for representative office space, commercial premises or medical practice rooms.
The property is located in a prime location, directly at the beginning of Bergisch Gladbach’s busy pedestrian zone. Here you benefit from an excellent central location with outstanding visibility, high visitor frequency and spacious, modern and flexible room layouts.
The spacious entrance area leads you into an extensive hallway that serves as the central connecting element to the other rooms. From here, you can access five separate offices, a server room, storage space and several open-plan work areas, which are characterised by their flexibility and versatile usability. The design options are diverse and allow the rooms to be individually adapted to your specific needs.
At the end of the corridor are the sanitary facilities, with a spacious kitchenette directly beside them, inviting you to enjoy relaxed breaks and informal conversations.
Depending on requirements, the property can be divided into two separate areas: A front area of approx. 122 m² with inviting shop window frontage and a rear office and practice area of approx. 236 m².
Highlights:
•Location: Directly at Bergisch Gladbach’s busy pedestrian zone and bus station
•Area: approx. 358 m², flexibly usable
•Layout: Five offices, server room, storage space, open-plan work areas
•Kitchenette and sanitary facilities available
•Flexible room design and subdivision possible
This commercial space is particularly suitable for companies that value a central location, flexibility in room design and high visibility.
Your destination goes to Google Maps only when you submit the form. TraumImmo neither stores nor logs it.