| Type | Flat |
|---|---|
| Floor | 2 |
| Living area approx. | 72 m² |
| Year built | 1998 |
| Bedrooms | 2 |
| Available from | 01.11.2026 |
|---|---|
| Rooms | 3 |
| Bathrooms | 1 |
| Fuel type | Electricity |
| Parking spaces | 1 |
|---|---|
| Condition | Well kept |
| Floors in the building | 3 |
| Usable floor area | 10 m² |
| Heating costs included in the service charge | No |
| Rent excluding bills | 890 € |
|---|---|
| Service charge | 120 € |
| Heating costs | 120 € |
| Total rent | 1130 € |
| Deposit | 2820€ |
| Price per m² | 15.69 €/m² |
Hi, this dream 3-room apartment is located on the 3rd floor of a very well-maintained multi-family house at Dresdener Str. 4, 67098 Bad Dürkheim.
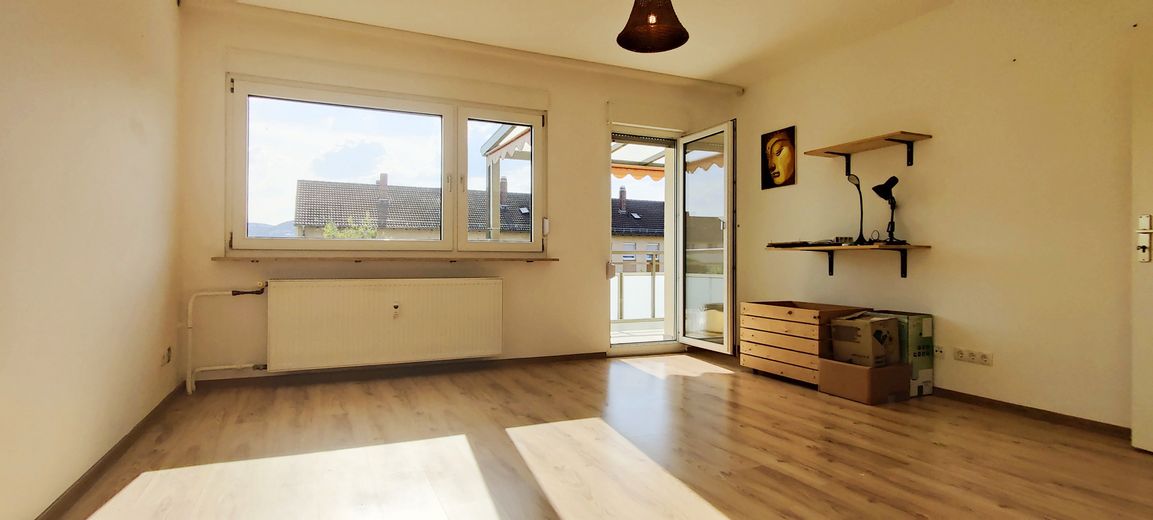
The apartment presents itself in impeccable condition following fresh renovation and modernization (2018). In addition, the large windows make the charming 3-room apartment feel spacious. Enjoy the wonderful sunset from the bedroom and living room over the Palatinate Forest.
Your new home is spread over approximately 72 m² and is almost perfectly laid out, making it particularly suitable for couples or young families, as nearby educational institutions and a kindergarten are close by.
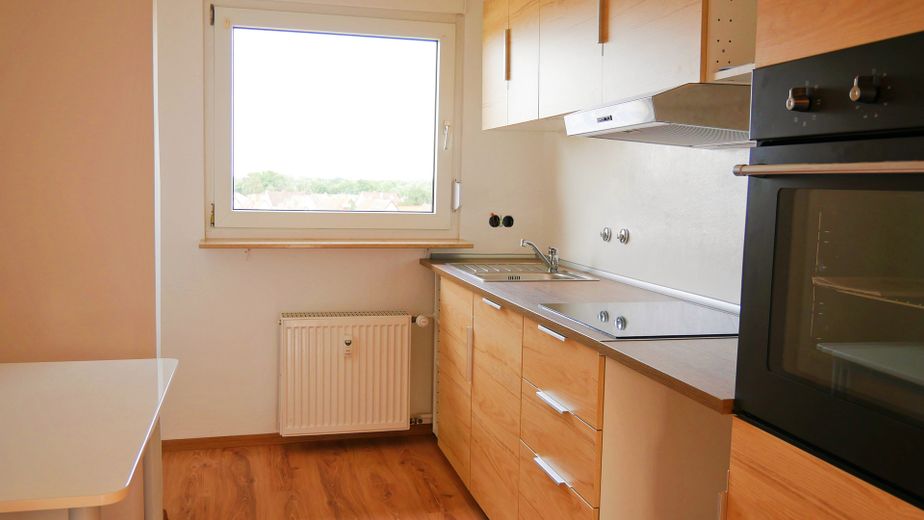
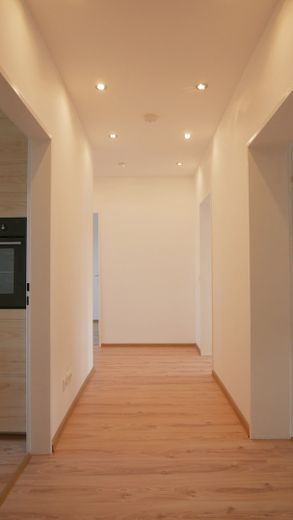
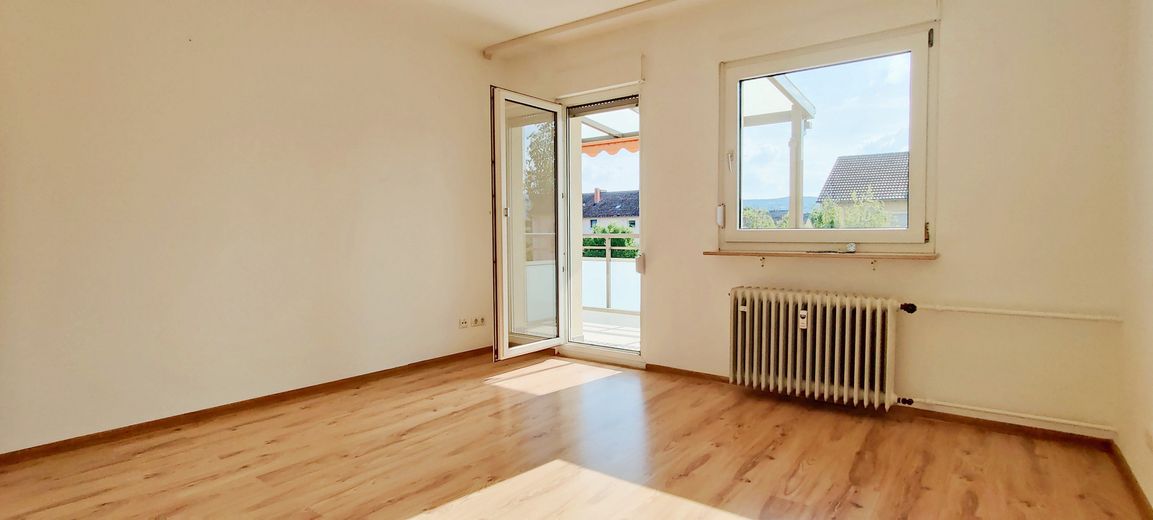
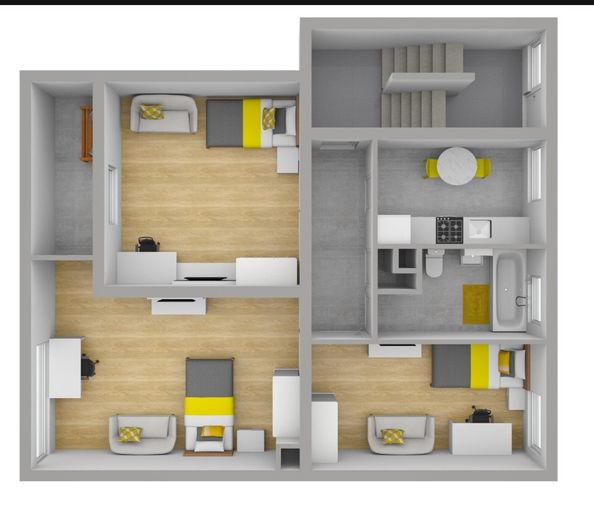
The centrally located, large hallway provides access to all rooms. Passing the new, modern kitchen on the left and the bedroom on the right, you reach the living room, also located on the right. The large glass elements create a feeling of openness and offer living comfort that meets high standards. You can also access the spacious, west-facing sunny balcony from here, which was only recently built. Here you can also enjoy the unique view towards the Palatinate Forest.
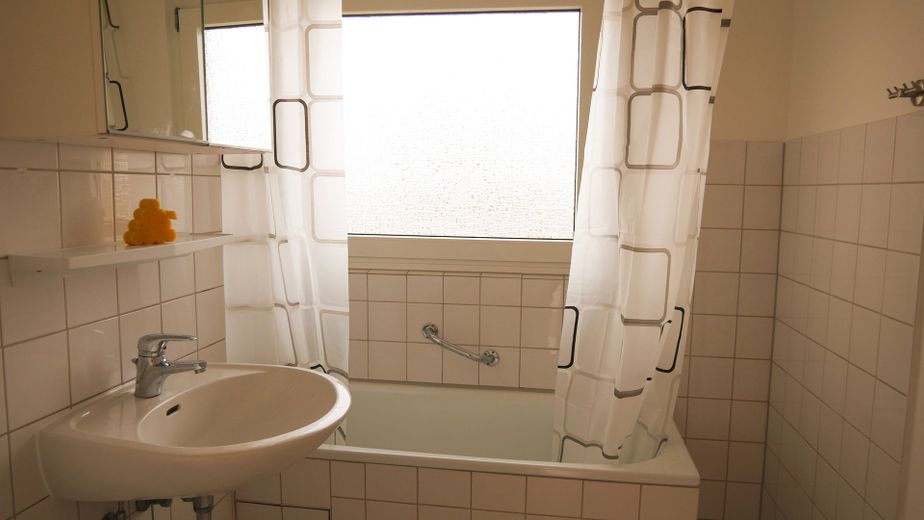
At the end of the hallway is the children's room/office. Directly next to it, you will find the bathroom with natural light, a large window, and a bathtub.
In addition to the bathroom with natural light, a small storage room for, e.g., cleaning supplies conveniently completes the apartment.
The residential complex has a lockable bicycle cellar in the basement as well as a drying room located in the attic.
As an extra bonus, the apartment includes 2 cellar storage areas: one in the attic and a large cellar room in the basement.
Facts at a glance
🛏️ 3 rooms (living area approx. 72 m²) with large balcony
🌅 3rd/3rd floor: Western sunset view towards the Palatinate Forest
🪵 Modern laminate flooring (2018) in all rooms
🍽️ New modern fitted kitchen (2018)
🗄️ Additional storage room in the apartment at the end of the hallway
🚪 No walk-through rooms
🪟 Insulated-glass windows with exterior roller shutters
🚲 Bicycle cellar and parking space
♨️ District heating
🗄️ Private cellar room and storage compartment in the attic, shared drying room in the attic (access only with a key)
🌳 Green spaces surrounding the residential complex
📞 Intercom system, apartment entrance door with peephole
⚡ Electrical system renovated in 2018
💶 Costs
🧊 Cold rent: €890
🍽️ Fitted kitchen: €50
🚗 Parking space: €40
🔧 Additional costs, including heating costs: €240 for 2 people
💶 Total: €1,220
💰Deposit: 3 x net cold rent = 3 x €940 = €2,820
📅 Move-in date
Available from 01.11.2026 or earlier
📞 Contact & Viewings
To arrange a viewing of this attractive apartment, please send us an informative inquiry with the following information:
📝 Full name
📱 Telephone number
📧 Email address
👤 Brief personal introduction
💼 Information about your professional situation
We look forward to your inquiry!
Best regards and see you soon,
Schmidt
Your destination goes to Google Maps only when you submit the form. TraumImmo neither stores nor logs it.
📍 Location – Area
🛣️ A650, tram, bus
🕒 8 min to the gym
🕒 Everything reachable within 10–30 minutes: Ludwigshafen, Mannheim, Ludwigshafen Hospital, Ludwigshafen University of Applied Sciences, University of Mannheim
🍹 Bars, cafés, post office, bakery just a few minutes away
🏭 Bad Dürkheim industrial area: 5 min
✅ Ideally suited for: All age groups, including singles, young adults, students, professionals or commuters.
Distance to the city center/municipal authorities (approx. 1.3 km)
In the immediate vicinity:
Hairdresser, bakery, dentist, pharmacy, Lidl, toom, Dänisches Bettenlager, DM, Fressnapf, TEDI, Takko, dance school, flower shop (approx. 1 km),
Primary school, daycare center, Realschule-Plus, children’s playgrounds (approx. 100 m).