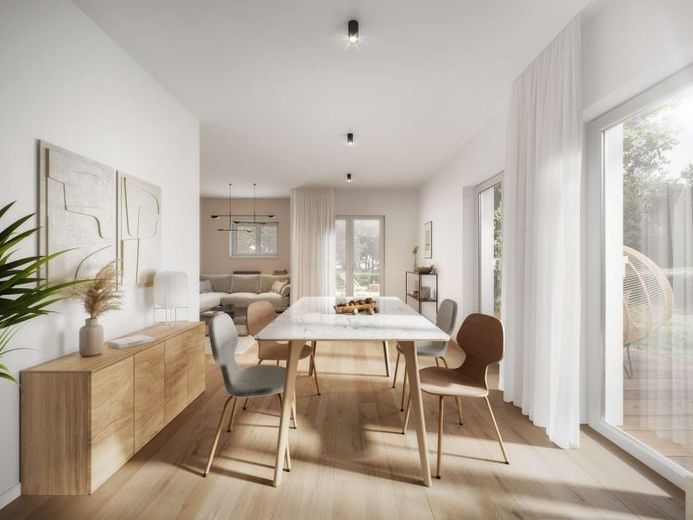
| Type | Semi-detached house |
|---|---|
| Living area approx. | 145 m² |
| Rooms | 5,5 |
|---|
| Plot area | 367 m² |
|---|
| Purchase price | 565.000 € |
|---|---|
| Price per m² | 3,899.24 €/m² |
| Commission | no commission for buyers |
Calculate using this listing's purchase price. Every assumption is editable and all figures are non-binding estimates.
The initial payment is estimated as loan amount × (interest + repayment) ÷ 12. Individual lending terms, special repayments and further fees are not included. Tax, notary and agent costs may differ in your case. This is not a financing offer or financial advice.
Your inputs are calculated only in this browser and are not saved or sent to TraumImmo.
More financing calculators and assumptionsKfW 55 - Individual semi-detached house with garage and parking space in Leipzig Stahmeln.
Swap city noise for green living bliss! Surrounded by forests and water as well as soothing tranquillity, AuenBlick3 is your new address, which you will soon be able to fill with life. Enjoy the advantages of a major city here while also benefiting from the green surroundings and excellent infrastructure. The houses offer sufficient space for socialising while simultaneously providing a place of peace and relaxation. Those who live here have found their dream home!
Are you looking for your green living bliss for yourself and your family? AuenBlick3 offers exactly that - enjoy the special architecture and enter the light-flooded, spacious rooms. These adapt to your individual circumstances and were designed equally for couples and families. You will find a variety of room concepts for the maximum development of your hobbies or profession.
In this semi-detached house, you can realise your residential dreams on almost 145m².
The outdoor area, with its 274m² garden and terrace, is waiting for you to fill it with life. In addition, you have a garage and a parking space directly at the house, making the search for a parking space a thing of the past.
Entering through the front door, you pass through the hallway with an adjoining small WC and reach the large open-plan living and dining area via the entrance hall, from which you can look out into your garden and access the terrace.
The kitchen offers plenty of space and can be separated from the living area by a sliding door. Back in the entrance hall, where the utility room is also located, you go upstairs, where three of the rooms and the large bathroom with double washbasin, bathtub and shower are situated. On the next floor, you will find a large bedroom, a study and the utility room with washing-machine connection. The hallway also provides access to the attic.
In total, this semi-detached house comprises 5 ½ rooms with 144,90m² on a 361m² plot, which you can make your own home.
ADDITIONAL SERVICES
All drywall walls are filled ready for painting. Floors are finished with floating screed and impact sound insulation or tiles. You can individually design your new home according to your ideas through your own work, or we can take care of the interior for you!
Strong service packages leave nothing to be desired:
"Wall & Ceiling" package
€16,000.00 gross
- Cleaning of wall and ceiling surfaces
- Filling the joints of the filigree ceilings
- Partial filling of wall and ceiling surfaces
- Application of painter's fleece to wall and ceiling surfaces
- Priming & coating of wall and ceiling surfaces with a silicate interior wall paint
- Wet-scrub resistance class 2, white colour
- Final coat, white colour
- Painting of steel stair components
Package "Floors"
€17,000.00 gross
- Supply and installation of two-layer parquet flooring
- Oak, 10 mm, oiled surface, incl. Cube skirting boards 58 x 16 mm in oak
Garages:
- The individual car garage belonging to the residential unit may be constructed as a prefabricated garage or using monolithic construction.
- The foundation works for the garage are included in the purchase price.
- All access routes to the garage are subject to an additional charge and can be implemented by the vendor as a special request.
Outdoor area:
- The terrace will receive a top layer of concrete paving stones (rectangle 20x10x6cm) in grey or anthracite, bordered with edge kerbs.
- The access paths and driveways to the house (and garage) are subject to an additional charge. At the buyer's request, the vendor will prepare an offer for the buyer according to the scope of work and the buyer's design preferences.
" fresh, committed, solid "
Künne Immobilien Gruppe is a professional service provider in the real estate sector and is available to assist you in the areas of project development, sales, lettings, property management and facility management.
For further information and insights, visit our homepage: www.kuenne-gruppe.de Do you want to sell your property? Whether a multi-family or single-family house, condominium, plot of land or new-build or property-developer project. We will broker your property competently, transparently and promptly, throughout Germany.
Your destination goes to Google Maps only when you submit the form. TraumImmo neither stores nor logs it.
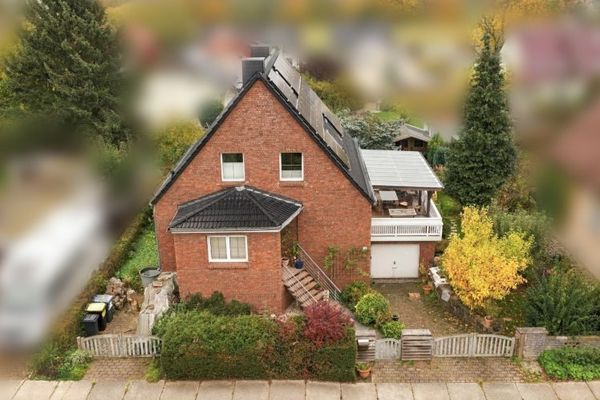 599.000 € II sehr gepflegtes EFH mit Kamin, PV und Garage in guter Lage II04159 Leipzig
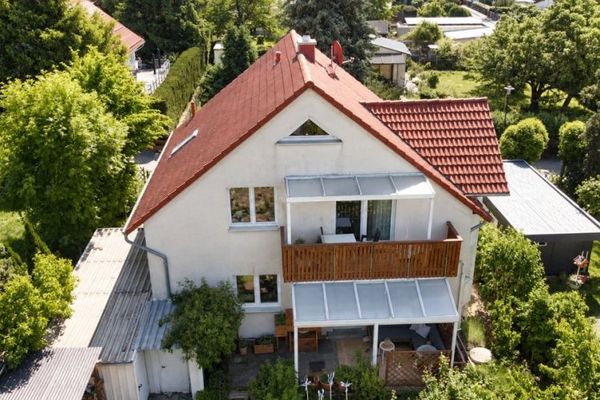 499.000 € Bezugsfreies Familienhaus mit Gartenidylle, großzügigem Wohngefühl, Balkon und sonniger Terrasse04159 Leipzig
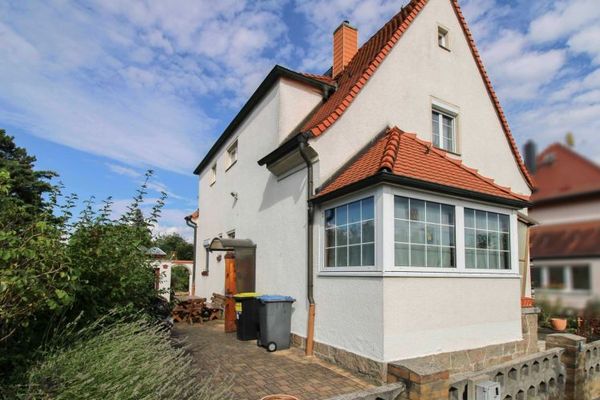 289.000 € Ihr neues Zuhause mit Wohlfühlfaktor: Charmantes Einfamilienhaus mit Garten, Whirlpool und Sauna!04159 Leipzig


