| Type | Other |
|---|---|
| Living area approx. | 118 m² |
| Bedrooms | 3 |
| Rooms | 4 |
|---|---|
| Bathrooms | 2 |
| Plot area | 420 m² |
|---|---|
| Usable floor area | 236 m² |
| Purchase price | 666.666 € |
|---|---|
| Price per m² | 5,649.71 €/m² |
| Commission | no commission for buyers |
Calculate using this listing's purchase price. Every assumption is editable and all figures are non-binding estimates.
The initial payment is estimated as loan amount × (interest + repayment) ÷ 12. Individual lending terms, special repayments and further fees are not included. Tax, notary and agent costs may differ in your case. This is not a financing offer or financial advice.
Your inputs are calculated only in this browser and are not saved or sent to TraumImmo.
More financing calculators and assumptionsImagine opening your bedroom’s patio door in the morning, letting in the fresh air and starting the day with a coffee outside. In the evening, the fire crackles in the fireplace while stories are shared, laughter fills the air and everyone eats together in the spacious living and dining room. It is precisely these little moments that turn a house into a home.
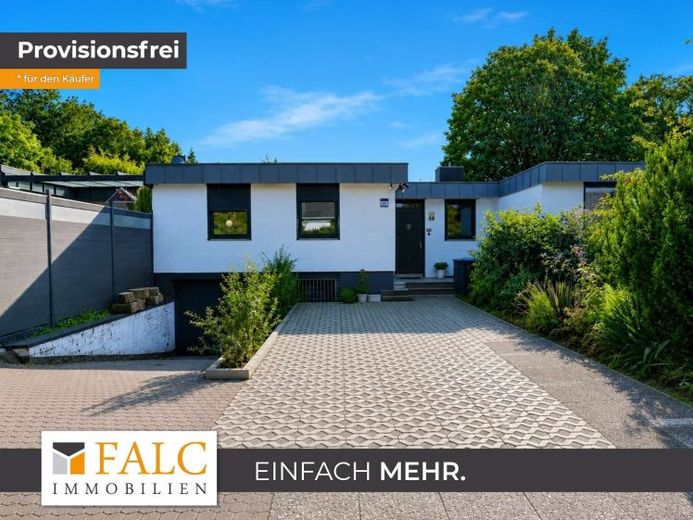
This fully basemented bungalow, built in 1980, provides a wonderful setting for this. Four rooms are comfortably distributed on one level, creating short distances and a pleasantly relaxed living atmosphere.
The kitchen is located immediately to the right of the entrance area. Its position is wonderfully practical, as it is only a few steps from the dining and living area – ideal for everyday life and equally lovely when family or friends come to visit.
The heart of the house is the spacious living and dining area. There is room here for a large dining table, cosy evenings on the sofa and many hours spent together. The fireplace lends the room warmth and comfort, while the sliding door leads out onto the sheltered terrace. As soon as it gets warmer outside, life naturally moves outdoors – breakfast on the terrace, a good book in the afternoon or a glass of wine on a balmy summer evening.
The bedroom, with its own shower room and direct access to the terrace, feels almost like a small retreat of its own. Simply open the door in the morning and enjoy the view outside – a little holiday feeling in your own home.
A child’s room and an office provide space for family, guests or working from home. A further shower room completes the accommodation and makes everyday life pleasantly uncomplicated.
The electric shutters with ventilation slots provide additional living comfort. They not only allow convenient darkening and additional privacy, but can also be practically adjusted to warm summer days and nights using the ventilation position.
The property is also technically future-oriented: The electrical panel was renewed in 2025, with possible later expansions already taken into consideration. This provides good conditions for retrofitting, for example, a photovoltaic system or a wallbox for an electric vehicle – interesting possibilities for anyone wishing to further improve the energy efficiency of their new home in the future.
And then there is an entire floor full of possibilities: the full basement. A heated hobby room and two further smaller heated rooms are waiting to be filled with life. Perhaps this is where a personal fitness corner, a creative room, space for a model railway or simply a retreat for a favourite hobby will take shape. The garage with roller door and adjoining workshop will certainly make many a DIY enthusiast’s heart beat faster. A laundry room and heating room complete the generous amount of space. From here, a staircase leads directly outside into the garden.
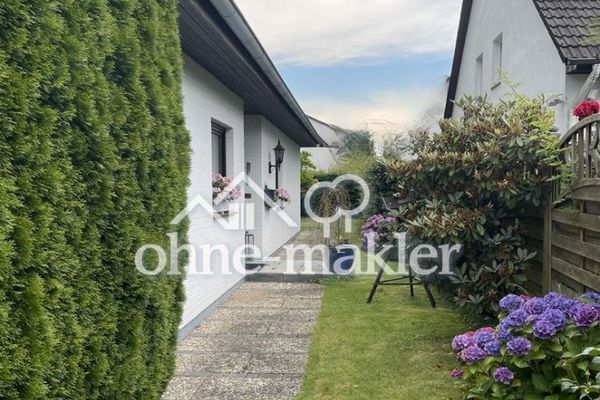
There, everyday life can take a little break. The sheltered terrace will quickly become a favourite spot, while the garden offers space to relax, play and enjoy. The small, fenced-in pond, approximately 1.60 metres deep, gives it its very own character – a place where you can simply sit in summer, look out into the greenery and forget about time for a little while.
The integrated garage and an additional parking space in front of the house are available for vehicles.
Perhaps it is not simply a bungalow. Perhaps it is the place for Sunday breakfasts on the terrace, evenings by the fireplace in winter, children’s laughter in the garden, new hobbies in the basement – and for tomorrow’s ideas, which have already been considered today.
A home with space to live, settle in and stay – cosy today and open to the future.
Your destination goes to Google Maps only when you submit the form. TraumImmo neither stores nor logs it.
 695.000 € Plenty of Room for Your Life22399 Hamburg
 1.341.900 € MAXIMUM LIVING COMFORT22399 Hamburg
 909.900 € CLASSIC FLOOR PLAN - SPACIOUS HOUSE22399 Hamburg

