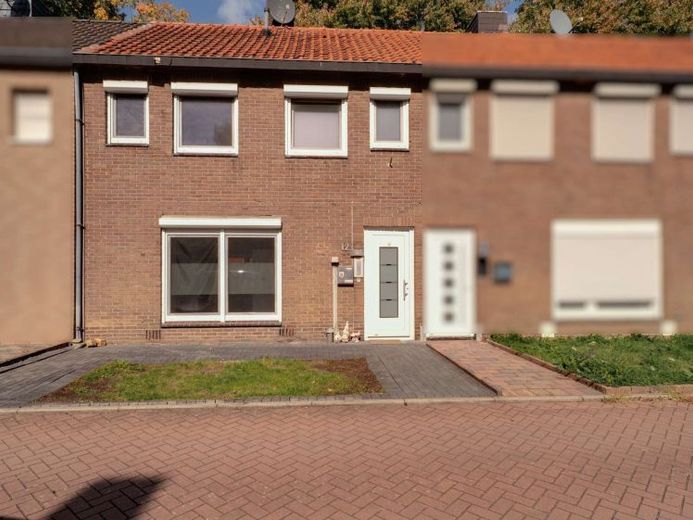
| Type | Mid-terrace house |
|---|---|
| Living area approx. | 85 m² |
| Bedrooms | 1 |
| Rooms | 3 |
|---|---|
| Bathrooms | 1 |
| Plot area | 122 m² |
|---|
| Purchase price | 179.000 € |
|---|---|
| Price per m² | 2,105.88 €/m² |
| Commission | 2,38% (2,38% inkl. MwSt.) |
Calculate using this listing's purchase price. Every assumption is editable and all figures are non-binding estimates.
The initial payment is estimated as loan amount × (interest + repayment) ÷ 12. Individual lending terms, special repayments and further fees are not included. Tax, notary and agent costs may differ in your case. This is not a financing offer or financial advice.
Your inputs are calculated only in this browser and are not saved or sent to TraumImmo.
More financing calculators and assumptionsPlot:
Area: 122m²
This mid-terrace house impresses with its practical layout, modern features and cosy outdoor area. On the ground floor, you will find a spacious living and dining area with an integrated fitted kitchen and direct access to the terrace. The entrance area has been newly tiled, and the front door was also replaced in 2017. A particular highlight is the exceptionally large, modern bathroom, equipped with a comfortable shower, a bathtub and a double washbasin.
Year built
Approx. 1957
Living area
Approx. 85 m²
Ground floor:
Entrance area
Guest WC
Utility room
Living and dining area
Fitted kitchen with dishwasher, oven, hob and refrigerator
Access to the terrace
Storage room with garage door and access to the garden
Terrace with electric awning and privacy screen
Upper floor:
Bedroom
Separate room, which can be flexibly used as a child's room, office or dressing room
Spacious, modern bathroom with large shower, bathtub, double washbasin and WC
Conclusion:
This mid-terrace house offers a cosy home with a well-designed layout and modernisation work already completed. The open-plan living and dining area with fitted kitchen forms the centrepiece of the ground floor and provides direct access to the terrace, which is fitted with an electric awning and privacy screen. With its large shower, bathtub and double washbasin, the exceptionally spacious, modern bathroom offers outstanding comfort. In addition to the bedroom, there is another room that can be used according to your personal needs as a child's room, office or dressing room. The features are complemented by the gas boiler replaced in 2017, the 2015 uPVC windows with roller shutters, and the front door, also replaced in 2017. An additional storage room with garage door and rear access, as well as a parking space in the front garden, complete the offer.
Your destination goes to Google Maps only when you submit the form. TraumImmo neither stores nor logs it.
 398.500 € Emmerich-Elten: Well-maintained semi-detached house with garage46446 Emmerich am Rhein
 439.000 € Emmerich-Speelberg: Detached single-family house with spacious plot46446 Emmerich am Rhein
 239.000 € Emmerich: Living on Several Levels with Garden, Garage and Three Balconies46446 Emmerich am Rhein

