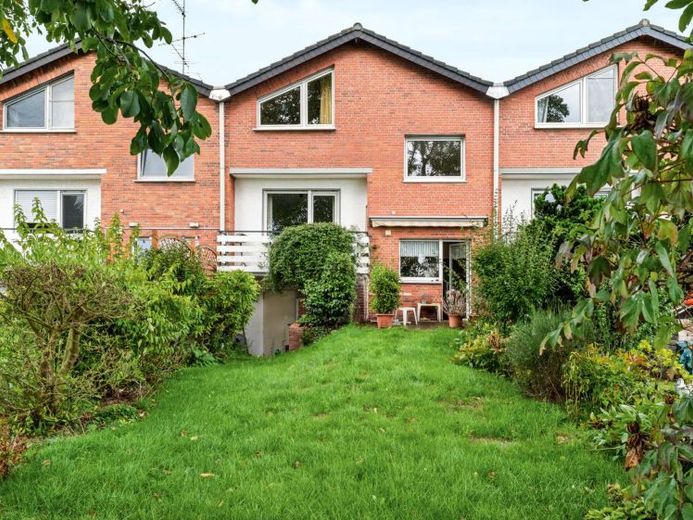
| Type | Mid-terrace house |
|---|---|
| Living area approx. | 112 m² |
| Bedrooms | 3 |
| Rooms | 5 |
|---|---|
| Bathrooms | 1 |
| Plot area | 279 m² |
|---|
| Purchase price | 239.000 € |
|---|---|
| Price per m² | 2,133.93 €/m² |
| Commission | 2,38% (2,38% inkl. MwSt.) |
Calculate using this listing's purchase price. Every assumption is editable and all figures are non-binding estimates.
The initial payment is estimated as loan amount × (interest + repayment) ÷ 12. Individual lending terms, special repayments and further fees are not included. Tax, notary and agent costs may differ in your case. This is not a financing offer or financial advice.
Your inputs are calculated only in this browser and are not saved or sent to TraumImmo.
More financing calculators and assumptionsPlot:
Area: 279m²
The mid-terrace house has several living floors, clearly separating the individual living and sleeping areas. A particularly notable feature is the three balconies, two of which are off the living room and another off the bedroom. The kitchen provides direct access to the terrace and garden. The garage has an electric roller door and also provides direct access to the garden.
Year built:
Approx. 1978
Living area:
Approx. 112 m²
Room layout:
Ground floor:
Hallway, kitchen with access to the terrace and garden
1st upper floor:
Living room with two balconies and open fireplace
2nd upper floor:
Bedroom with balcony, bathroom with bathtub, shower, WC and washbasin
3rd upper floor:
2 bedrooms
1st basement level:
Guest WC, access to the garage, garage with electric roller door, access to the garden
2nd basement level:
Heating room, spacious utility and storage area, washing machine space
Conclusion:
This mid-terrace house built in 1978 offers approx. 112 m² of living space with an interesting layout across several floors, providing plenty of room for a variety of living needs. Particularly notable are the three balconies and the open fireplace in the living room, which give the house a distinctive character. The kitchen offers direct access to the terrace and garden, making it easy to incorporate the outdoor areas into everyday life. In addition to the garage, the basement offers generous ancillary space that is ideal for use as a utility and drying room, among other purposes. Direct access from the garage to the garden and the electric roller door offer additional convenience. Overall, the property offers an interesting combination of living space, outdoor areas and practical ancillary space.
Your destination goes to Google Maps only when you submit the form. TraumImmo neither stores nor logs it.
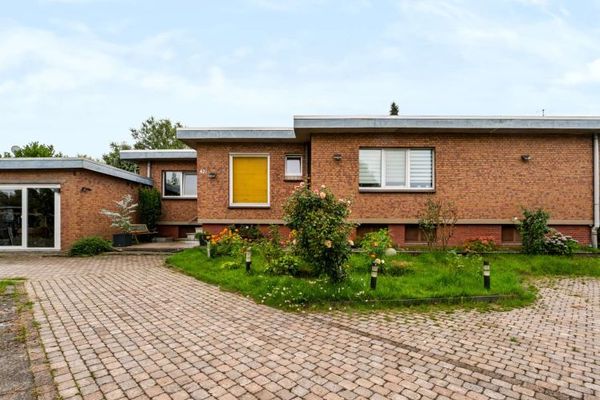 439.000 € Emmerich-Speelberg: Detached single-family house with spacious plot46446 Emmerich am Rhein
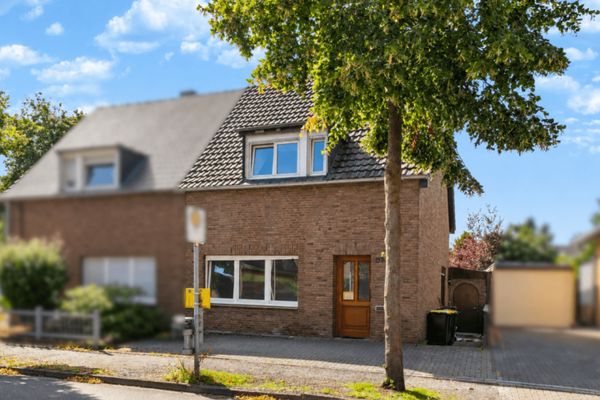 214.000 € Emmerich – Semi-detached house with 4 bedrooms and a spacious garden offering plenty of scope for design46446 Emmerich am Rhein
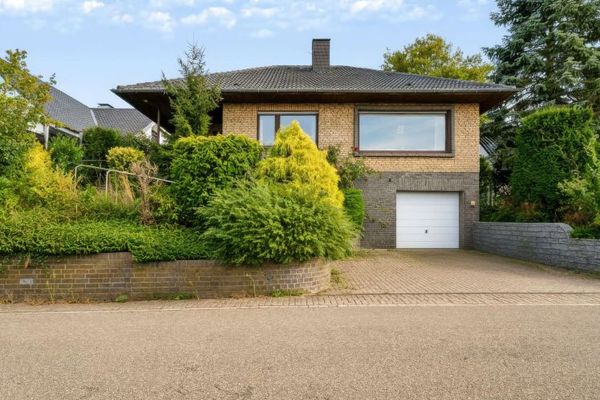 479.900 € Detached single-family house with garage on the Eltenberg46446 Emmerich am Rhein

