About this house
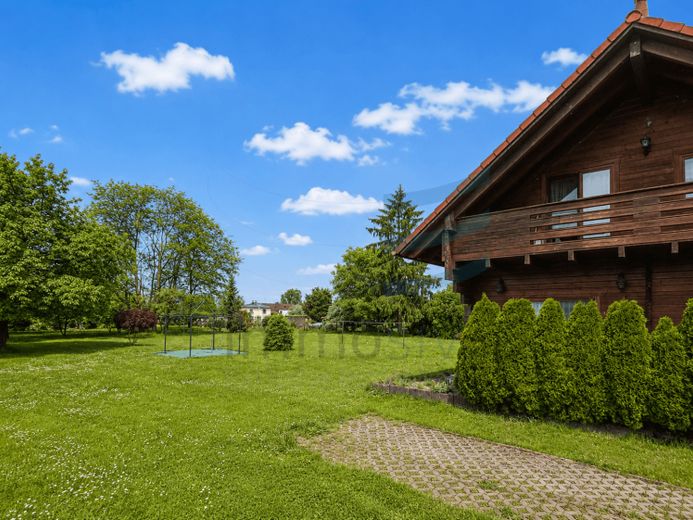
Those seeking peace, nature, and a home with a special atmosphere will immediately fall in love with this lovingly maintained wooden house in Pessin. On an exceptionally spacious plot of approx. 3,027 m², you can expect a place to live that wonderfully combines security, freedom, and quality of life. Ideal for couples or a small family with one child who want to realize the dream of living in the countryside.
Even at first glance, the house, built entirely of wood, conveys a warm, inviting aura. The natural construction style not only provides a special charm, but also creates a cozy living feeling that you can sense as soon as you step inside. Here you do not simply live in a house – here you enjoy a home with character.
The heart of the property is undoubtedly the expansive plot. Rarely do you find so much space directly at the house today. The generous lawn areas offer room for children to play, for relaxed summer evenings with friends, for hobby gardeners, or simply for people who want to enjoy the openness and tranquility of their own property. Various fruit trees – including cherry, walnut, plum, and mirabelle trees – characterize the plot and give it an almost park-like character. In the rear area, additional trees provide natural greenery and a pleasant sense of privacy.
With a living area of approx. 98 m², the house offers a well-thought-out layout. On the ground floor, the spacious kitchen with fitted kitchen and the open living and dining area invite you to live and enjoy together. Large windows let in plenty of daylight and open up lovely views of the garden. From the living room and kitchen, you can access the terrace directly, which is perfect for breakfasts in the morning sun or sociable barbecue evenings. A guest WC complements this level, as does the utility room with access to heating, electrical, and gas heating. All piping has been laid in stainless steel.
On the ground floor we have underfloor heating, and on the upper floor radiators. The radiator in the children's room is present, but not yet connected to the central heating.
On the upper floor, the private retreat area awaits you. The spacious bedroom has direct access to the balcony, from which you can let your gaze wander over your own property. Another room is suitableexcellent as a children's room, home office or guest room. The spacious daylight bathroom with bathtub and shower offers plenty of space and comfort for everyday life. The visible wooden elements here also create a particularly cozy atmosphere.
Another plus point are the two existing outbuildings or sheds on the property. They offer versatile uses – whether as a workshop, storage area, hobby room or for storing garden and leisure equipment. Especially for a property of this size, such additional space is a real asset. On the subject of storage space: above the children's room, the unfinished attic can be accessed via a roof hatch, which offers additional storage space (approx. 1m height, area across the entire upper floor).
Furthermore, there are two solar modules on the roof facing the garden, which supply the house with heat that goes directly into the boiler.
This property is aimed at people looking for something special: a true wooden house, lots of nature right on the doorstep and a property that offers room for ideas, dreams and relaxation. A place where you come home, take a deep breath and leave everyday life behind.
The front part of the property is designated as building land, the rear part as garden land (from the house).
Experience the special atmosphere of this house in person and discover the many possibilities that this extraordinary property offers you. Arrange a viewing appointment today – perhaps your new home is already waiting for you here.
(Images have been partially edited with AI)