| Type | Block of flats |
|---|---|
| Living area approx. | 215 m² |
| Bedrooms | 7 |
| Rooms | 9 |
|---|---|
| Bathrooms | 2 |
| Plot area | 1123 m² |
|---|---|
| Usable floor area | 90 m² |
| Purchase price | 329.000 € |
|---|---|
| Price per m² | 1,530.23 €/m² |
| Commission | 3,57% (3,57 % inkl. MwSt vom not. Kaufpreis) |
Calculate using this listing's purchase price. Every assumption is editable and all figures are non-binding estimates.
The initial payment is estimated as loan amount × (interest + repayment) ÷ 12. Individual lending terms, special repayments and further fees are not included. Tax, notary and agent costs may differ in your case. This is not a financing offer or financial advice.
Your inputs are calculated only in this browser and are not saved or sent to TraumImmo.
More financing calculators and assumptionsSemi-detached house with plenty of space and potential for customization near the Baltic Sea
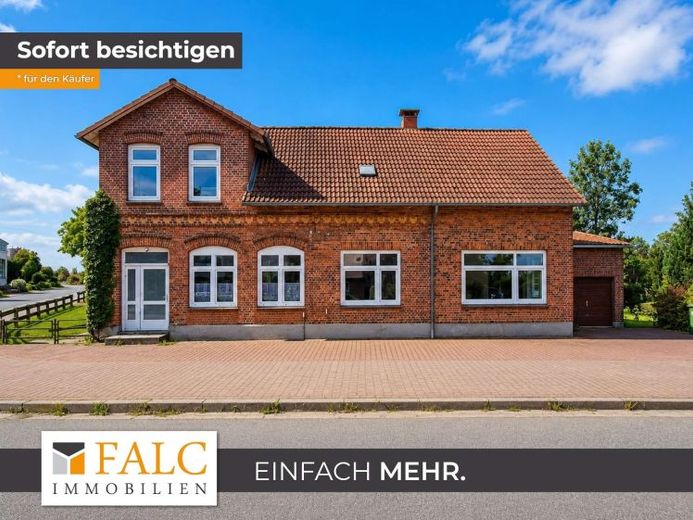
This semi-detached house, built in 1909, offers an exceptionally large amount of space and versatile usage options with a total of 9 rooms, including 7 bedrooms, as well as 3 bathrooms. The property is suitable for two families, multigenerational living, or buyers who wish to occupy one half of the house themselves and rent out the other.
The combination of owner-occupation and rental can be particularly appealing: Rental income from the second residential unit can contribute to financing the property and thus offset part of the monthly financial burden. As the previous tenants have already moved out, the property will be handed over vacant and without existing tenancy agreements. This means the new owners can decide for themselves how both units are to be used in the future.
The historic residential building has character, but also requires further investment. Those with practical skills, their own ideas and a passion for design will find the opportunity here to create an individual home near the Baltic Sea step by step. In the coming years, modernizations or replacements of the roof, windows, bathrooms, kitchens and heating systems in particular should be anticipated. At the same time, these works offer the opportunity to further develop the building’s energy efficiency and technology according to one’s own ideas.
House 1
The first residential unit has its own carport. From the entrance area, one enters the hallway, from which the kitchen and living area, among other rooms, can be accessed. The bathroom and a storage room adjoin the living area; the LPG heating system is also housed there.
In addition, a bedroom, another room and an additional hallway area can be accessed from the living area. This gives the unit a compact layout and makes it well suited, for example, for renting, family members or personal use.
House 2
The second and larger residential unit extends over the ground and upper floors. The ground floor offers two rooms, a kitchen and a bathroom.
The upper floor provides four additional bedrooms and a bathroom. Of particular interest is the additional expansion reserve of approx. 26 m², which offers further potential for individual living concepts – for example, as a hobby area, study or additional living space.
This half of the house is heated by an oil heating system.
The property also includes a garage and a shed, offering practical storage and shelter for vehicles, bicycles, gardening equipment or a small workshop.
Plenty of Potential Near the Baltic Sea
The house is particularly suited to buyers who are not looking for a fully modernised property, but recognise its potential and want to design their future home themselves. The combination of two separate living areas, numerous bedrooms and living rooms, outbuildings and proximity to the Baltic Sea opens up many possibilities.
Whether for living and renting out, multigenerational living or spacious family life – an individual living concept can be realised here. Those prepared to undertake the necessary modernisations gradually can transform the historic two-family house into a truly personal home with plenty of space in an attractive location near the Baltic coast.
AI notice:
This content was created or revised with the assistance of artificial intelligence (AI). The content was subsequently reviewed and editorially edited.
Your destination goes to Google Maps only when you submit the form. TraumImmo neither stores nor logs it.
 399.000 € Exceptional multi-generational plot in idyllic Esgrus!24402 Esgrus
 169.000 € House with history seeking a new lease on life24402 Esgrus
 549.000 € Corner bungalow + large freight hall with pool house, PV system, new heat pump24402 Esgrus

