| Living area approx. | 362 m² |
|---|---|
| Bedrooms | 5 |
| Rooms | 11 |
|---|---|
| Bathrooms | 1 |
| Plot area | 5697 m² |
|---|---|
| Usable floor area | 70 m² |
| Purchase price | 549.000 € |
|---|---|
| Price per m² | 1,516.57 €/m² |
| Commission | no commission for buyers |
Calculate using this listing's purchase price. Every assumption is editable and all figures are non-binding estimates.
The initial payment is estimated as loan amount × (interest + repayment) ÷ 12. Individual lending terms, special repayments and further fees are not included. Tax, notary and agent costs may differ in your case. This is not a financing offer or financial advice.
Your inputs are calculated only in this browser and are not saved or sent to TraumImmo.
More financing calculators and assumptionsThis property is ideally suited to large families, multi-generational communal living, or combining residential and commercial use.
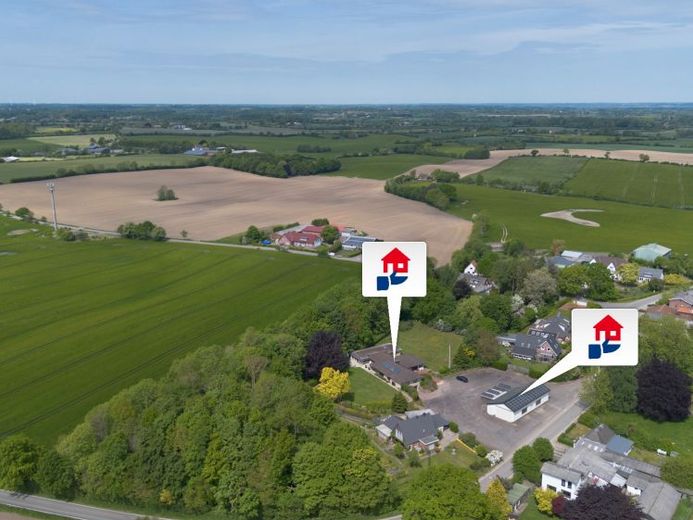
On a spacious plot in the idyllic municipality of Esgrus, there is an L-shaped bungalow as well as an expansive freight forwarding hall with approximately 300 m² of floor space. This ensemble offers you the special opportunity to combine living close to nature with contemporary comfort.
The building was constructed in 1962 and has been continuously cared for and meticulously maintained over the years. It impresses with its individual charm and, thanks to its generous design, offers a wide range of possible uses for different lifestyles.
Special features include a separate pool house with swimming pool and sauna, a photovoltaic system on the roof, and modern building services with a heat pump and a gas heating system renewed in 2025. An underground garage is also available for your vehicle, providing protection from the weather.
Have we sparked your interest? Then please request the detailed brochure via our homepage www.ostseemakler.de.
Your destination goes to Google Maps only when you submit the form. TraumImmo neither stores nor logs it.
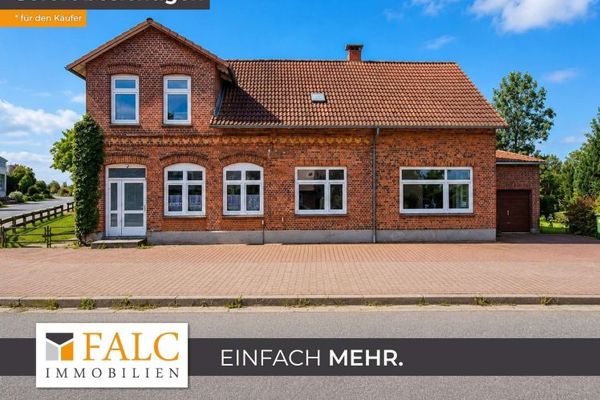 329.000 € Two residential units, many possibilities – your new home in Esgrus24402 Esgrus
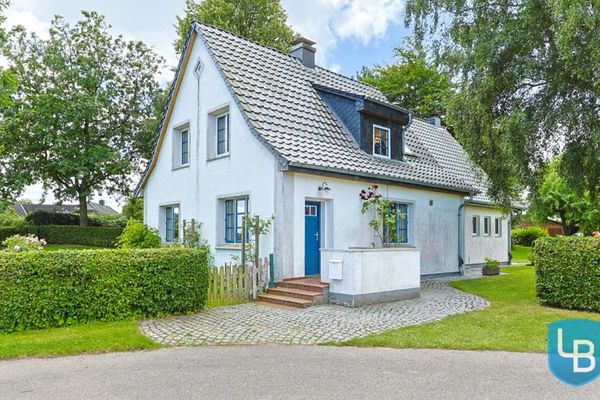 399.000 € Exceptional multi-generational plot in idyllic Esgrus!24402 Esgrus
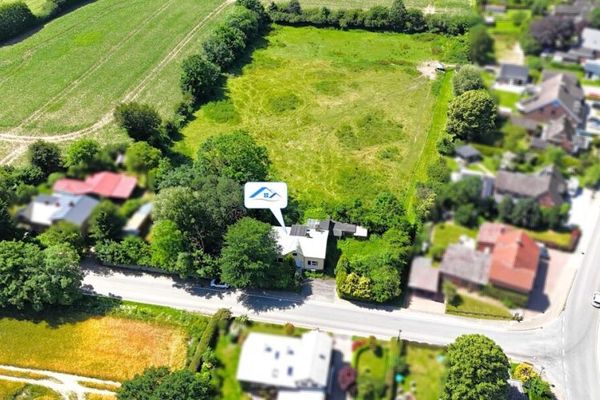 169.000 € House with history seeking a new lease on life24402 Esgrus

