| Type | Detached house |
|---|---|
| Living area approx. | 265 m² |
| Rooms | 10 |
|---|---|
| Bathrooms | 3 |
| Plot area | 3287 m² |
|---|
| Purchase price | 399.000 € |
|---|---|
| Price per m² | 1,502.94 €/m² |
| Commission | 3,57% (3,57 % inklusive gesetzlicher Mehrwertsteuer) |
Calculate using this listing's purchase price. Every assumption is editable and all figures are non-binding estimates.
The initial payment is estimated as loan amount × (interest + repayment) ÷ 12. Individual lending terms, special repayments and further fees are not included. Tax, notary and agent costs may differ in your case. This is not a financing offer or financial advice.
Your inputs are calculated only in this browser and are not saved or sent to TraumImmo.
More financing calculators and assumptionsThis special property ensemble opens up rare opportunities for people who want to combine living, family, and future planning.
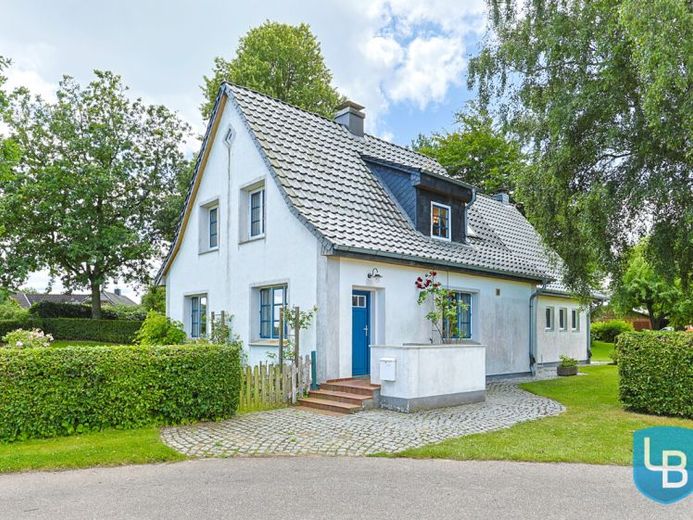
In a quiet, nature-close location in the municipality of Esgrus, this detached house with around 176 m² of living space presents itself as the centerpiece of a versatile multi-generation property with exceptional development potential.
The house has a total of seven rooms and three bathrooms, already offering a generous amount of space for families, several generations, or the combination of living and working under one roof. The well-thought-out layout creates flexible usage options and enables individual living concepts for a wide range of stages in life.
The offer is complemented by a semi-detached house with 3 rooms on approx. 90 m² of living space, a shower room, and reserve space in the attic, as well as the existing building land with approx. 1,407 m², which opens up additional development possibilities.
Whether it is the construction of another house for family members, the creation of additional residential units, or the long-term securing of living space for future generations – the property offers potential that is rarely available on the market in this form.
Positive preliminary building inquiries for two houses with one residential unit each are already in place.
Notes:
1. The existing central oil heating currently heats both residential buildings - due to its age, it is in the advanced stage of its lifecycle and therefore needs to be renewed soon.
As the right to heat supply for the semi-detached house is not secured as a property right, the property requires its own independent heating system on its own plot.
2. There is currently still an insured loss in the living room of the detached house (leak in the heating pipe). This will, however, still be clarified and remedied by the seller.
3. The residentially finished attic in the extension from 2007 is approved only as usable space. The stated living space includes the converted attic with approx. 28 m².
The official living space must therefore be adjusted downward accordingly.
4. The semi-detached house (including two garage parking spaces) is currently still rented until the end of September 2026.
This makes the property suitable not only as a classic family home, but also as a sustainable investment in the future of the entire family.
Your destination goes to Google Maps only when you submit the form. TraumImmo neither stores nor logs it.
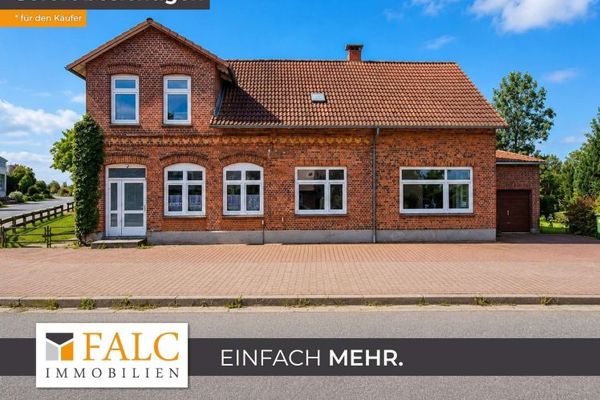 329.000 € Two residential units, many possibilities – your new home in Esgrus24402 Esgrus
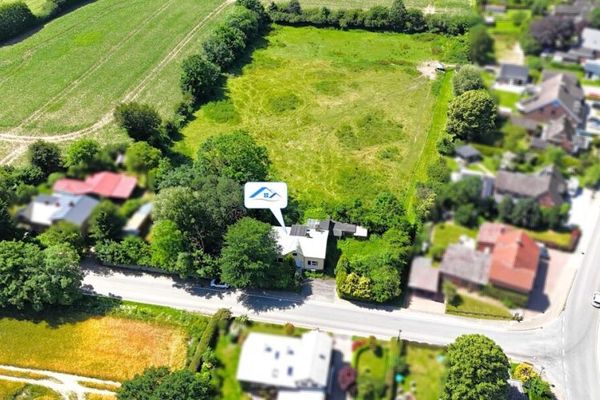 169.000 € House with history seeking a new lease on life24402 Esgrus
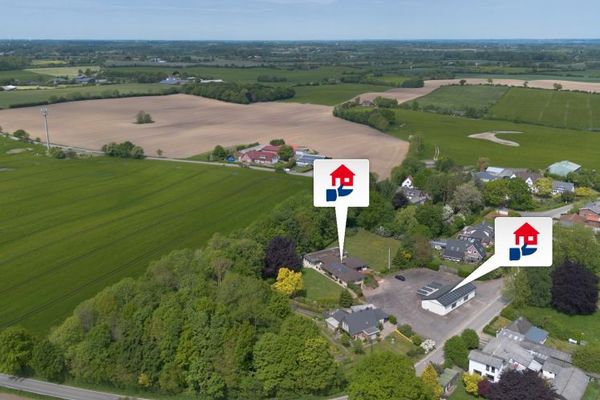 549.000 € Corner bungalow + large freight hall with pool house, PV system, new heat pump24402 Esgrus

