| Type | Detached house |
|---|---|
| Living area approx. | 152 m² |
| Rooms | 6 |
|---|---|
| Bathrooms | 2 |
| Plot area | 792 m² |
|---|
| Purchase price | 599.000 € |
|---|---|
| Price per m² | 3,940.79 €/m² |
| Commission | 2,98% (2,98% Käuferprovision inkl. gesetzl. MwSt 19%) |
Calculate using this listing's purchase price. Every assumption is editable and all figures are non-binding estimates.
The initial payment is estimated as loan amount × (interest + repayment) ÷ 12. Individual lending terms, special repayments and further fees are not included. Tax, notary and agent costs may differ in your case. This is not a financing offer or financial advice.
Your inputs are calculated only in this browser and are not saved or sent to TraumImmo.
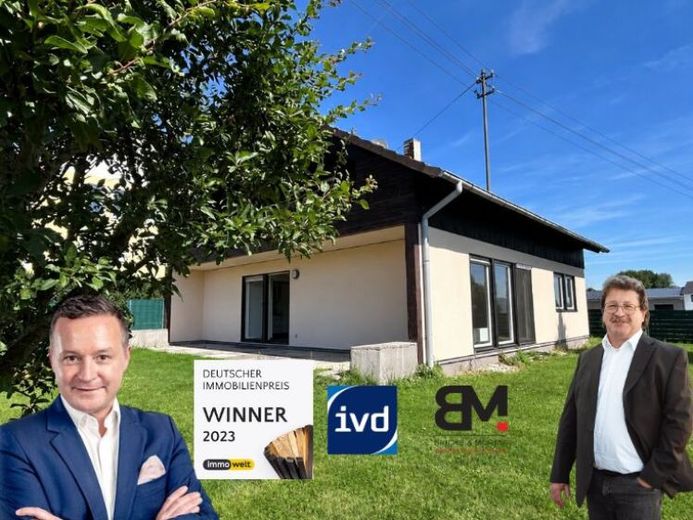
More financing calculators and assumptionsBuilt in 1980 by OKAL using prefabricated construction / timber-frame construction, this single-/two-family home offers versatile options for use and is suitable for families, multigenerational living, or combining owner-occupancy with a separate living area.
The property extends over two residential floors and features a practical layout with three rooms and a bathroom with natural light on each floor. Depending on individual needs, the house can therefore be used either as a spacious single-family home or as two separate living areas.
The ground floor offers three rooms and a bathroom with natural light. There is direct access from here to the terrace and garden, pleasantly connecting the living area with the outdoors.
The upper floor also has three rooms and another bathroom with natural light. A balcony overlooking greenery complements this floor and creates an additional outdoor retreat.
The spacious and flexible layout offers ample room for different lifestyles while also providing a wide range of options for customizing and further developing the property.
The outdoor area is equally appealing, with a lovely garden offering plenty of space for leisure, relaxation, and family activities. A separate garden shed provides additional storage for gardening equipment, bicycles, or hobby supplies.
Two garages provide convenient parking and also offer additional storage space.
Various modernization measures have already been carried out in recent years:
2014 Replacement of radiators
2014 Modernization of bathrooms
2016 Installation of a new roof window
2018 Replacement of floor coverings
Overall, the property offers an interesting combination of generous living space, flexible options for use, and an attractive plot. A good foundation for buyers looking for a home with a garden and potential for further development, and who want to realize their own vision of a home.
Your destination goes to Google Maps only when you submit the form. TraumImmo neither stores nor logs it.
 599.000 € Versatile single-/two-family home with garden, balcony and two garages86453 Dasing
 1.080.000 € Modernized three-family house, photovoltaic system, top-floor apartment vacant, central location with excellent transport connections86453 Dasing– Dasing

