| Type | Semi-detached house |
|---|---|
| Living area approx. | 162 m² |
| Rooms | 7 |
|---|---|
| Bathrooms | 2 |
| Plot area | 435 m² |
|---|---|
| Usable floor area | 57 m² |
| Purchase price | 398.000 € |
|---|---|
| Price per m² | 2,449.68 €/m² |
| Commission | 3,57% (3,57 % des Kaufpreises inkl. 19 % Mehrwertsteuer) |
Calculate using this listing's purchase price. Every assumption is editable and all figures are non-binding estimates.
The initial payment is estimated as loan amount × (interest + repayment) ÷ 12. Individual lending terms, special repayments and further fees are not included. Tax, notary and agent costs may differ in your case. This is not a financing offer or financial advice.
Your inputs are calculated only in this browser and are not saved or sent to TraumImmo.
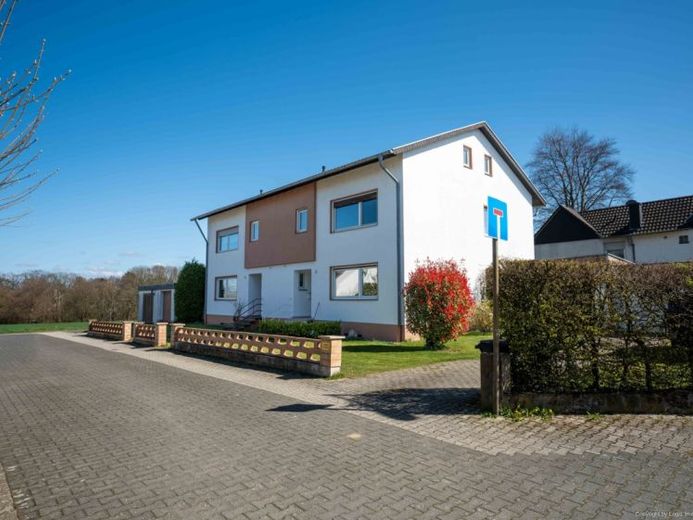
More financing calculators and assumptionsA home that offers room for development while creating a solid foundation for your own home: This solidly built, fully basemented semi-detached house dating from 1961 opens up a wide range of possibilities, particularly for families. The property has approx. 125.71 m² of official living space on the ground and upper floors. In addition, there are approx. 36.76 m² of space on the top floor suitable for residential use, which was used for residential purposes for many years. This provides a total of around 162.47 m² of living and residentially usable space, as well as additional utility areas in the basement.
Access is via a welcoming entrance area with a coat rack and a guest WC with natural light. On the ground floor, the bright living area, with an open transition into the spacious dining room, forms the centre of the house. From here, you can access the terrace and the low-maintenance garden with a covered seating area. The adjoining kitchen can be reached from both the dining room and the hallway and is functionally integrated into the layout.
The upper floor offers three well-proportioned rooms, two of which have access to the sunny balcony. This floor is complemented by a shower room with natural light.
The top floor expands the available space with two additional rooms, a shower WC and a storage area beneath the sloping roof. This area is currently in need of extensive renovation, but offers interesting potential for contemporary redesign and individual use.
The basement contains two spacious hobby or storage rooms, a laundry and drying room, as well as another storage room. One of the rooms has external access. A detached solid-built garage and a garden shed complete the offer.
The house is well maintained, but overall no longer up to date, thus providing a good basis for implementing your own residential ideas and gradually adapting the property to modern requirements.
Your destination goes to Google Maps only when you submit the form. TraumImmo neither stores nor logs it.