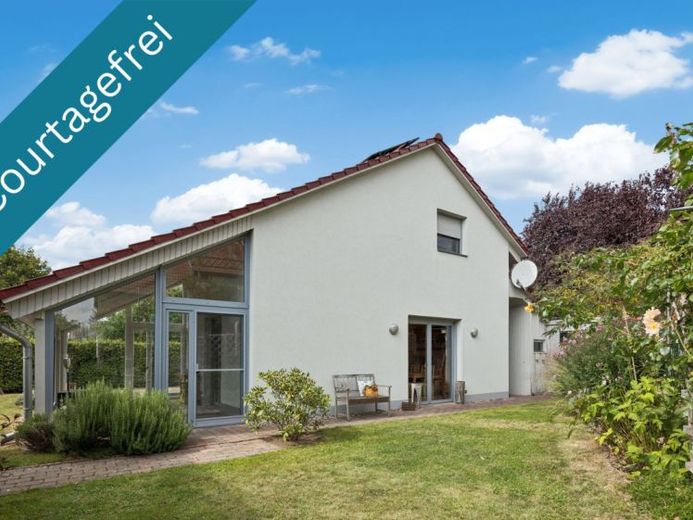
| Type | Detached house |
|---|---|
| Living area approx. | 111 m² |
| Bedrooms | 2 |
| Rooms | 4 |
|---|---|
| Bathrooms | 2 |
| Plot area | 390 m² |
|---|---|
| Usable floor area | 145 m² |
| Purchase price | 407.000 € |
|---|---|
| Price per m² | 3,666.67 €/m² |
| Commission | no commission for buyers |
Calculate using this listing's purchase price. Every assumption is editable and all figures are non-binding estimates.
The initial payment is estimated as loan amount × (interest + repayment) ÷ 12. Individual lending terms, special repayments and further fees are not included. Tax, notary and agent costs may differ in your case. This is not a financing offer or financial advice.
Your inputs are calculated only in this browser and are not saved or sent to TraumImmo.
More financing calculators and assumptionsThis charming detached house with approx. 111 sqm of living space and a lovingly landscaped 390 sqm plot is a place that immediately evokes a feeling of welcome. Modern energy efficiency combines with a warm living atmosphere here, ideal for couples or small families of three who value comfort and clear structures.
The bright hallway provides the prelude to a well-thought-out layout. From here, you can access the guest WC and the utility connection room, which is directly connected to the carport via a side entrance. In addition to the sheltered parking space, the carport offers practical ancillary rooms, a wood store and valuable storage space.
The fully equipped kitchen opens onto the terrace and becomes an extended living area on sunny days. Under the stairs is a storage room with the central vacuum system, which noticeably makes everyday life easier. Through the glass double door, you enter the open-plan living and dining area with a fireplace, which creates an inviting atmosphere and leads directly into the garden. The adjoining conservatory with an insulated roof, large window frontage and two side exits is a peaceful place that provides light and a sense of security in every season.
Upstairs, you will find two spacious bedrooms and a modern, large bathroom with a bathtub, walk-in shower and access to the utility room behind it. The central connection of the vacuum system in the hallway enables use in all rooms.
The outdoor area is just as lovingly designed. Two garden sheds provide additional storage space, while a covered seating area protects against wind and rain and invites you to spend relaxing hours outdoors. Electric exterior shutters and blinds on the roof windows provide comfort and privacy.
The ground-source heat pump and the photovoltaic system with a 3.2 kW/h storage unit make this house energy-efficient and future-proof.
Your destination goes to Google Maps only when you submit the form. TraumImmo neither stores nor logs it.
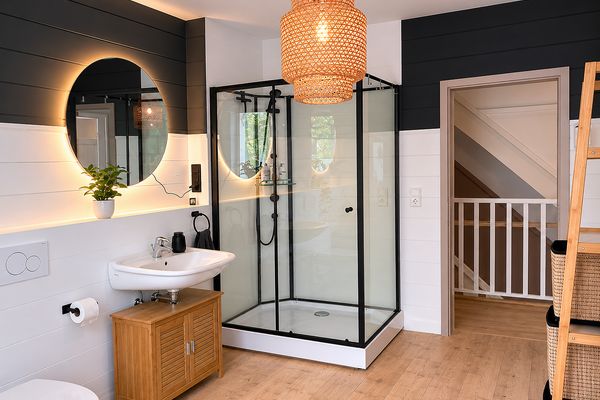 374.000 € 618 m² plot, large garden, 138 m² living space, commission-free in Sehnde31319 Sehnde– Klein Bolzum
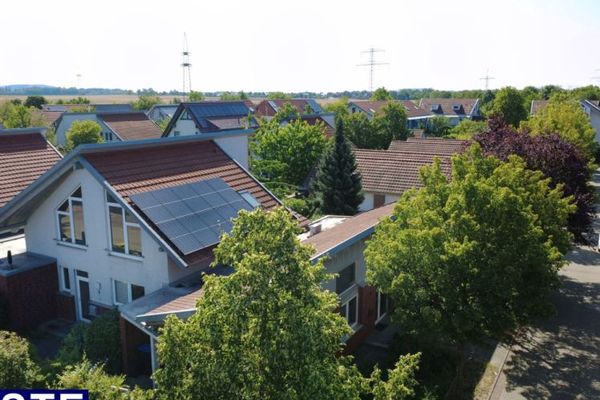 786.000 € Architect-designed house with separate unit, garage, carport and plenty of light in Sehnde-Höver31319 Sehnde

