| Type | Block of flats |
|---|---|
| Living area approx. | 232 m² |
| Bedrooms | 4 |
| Rooms | 6 |
|---|---|
| Bathrooms | 2 |
| Plot area | 554 m² |
|---|
| Purchase price | 786.000 € |
|---|---|
| Price per m² | 3,387.93 €/m² |
| Commission | 2,97% (2,97 % inkl. 19 % MWSt.) |
Calculate using this listing's purchase price. Every assumption is editable and all figures are non-binding estimates.
The initial payment is estimated as loan amount × (interest + repayment) ÷ 12. Individual lending terms, special repayments and further fees are not included. Tax, notary and agent costs may differ in your case. This is not a financing offer or financial advice.
Your inputs are calculated only in this browser and are not saved or sent to TraumImmo.
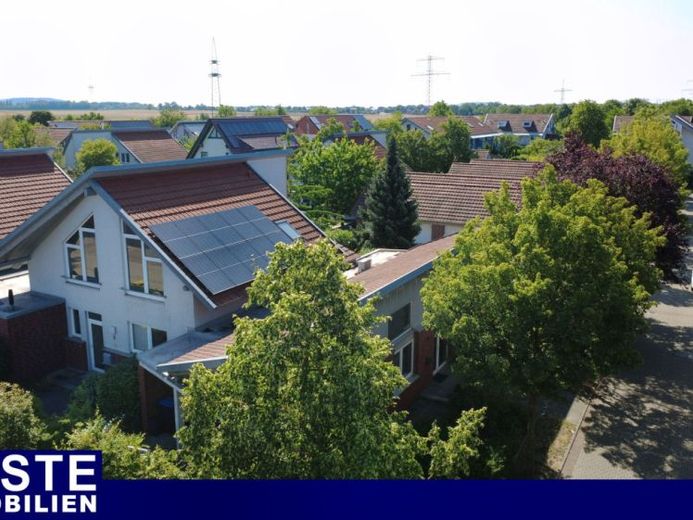
More financing calculators and assumptionsMore than a classic single-family home: This property combines a spacious architect-designed house with a second, separately accessed and currently rented unit.
You are therefore not only acquiring an exceptionally designed home, but a versatile property ensemble with two independently usable areas, separate entrances, a large garage and an additional carport.
The main house impresses with its distinctive architectural character. High ceilings, generous window areas, open transitions and the deliberate use of sloping ceilings create a bright and individual living atmosphere that clearly stands apart from typical standard floor plans.
On the ground floor, the layout opens into a spacious living, dining and kitchen area. Floor-to-ceiling window elements provide plenty of daylight and connect the interior with the terrace and the low-maintenance landscaped garden. The partially glazed loggia with a mono-pitched roof creates a sheltered transition to the outdoors, while the open staircase complements the living area as a defining design element.
Upstairs, there are three almost equally sized bedrooms and a spacious bathroom. The rooms opening up to the roof ridge, exposed wooden beams and numerous windows emphasize the house’s special character.
The decisive added value lies in the additional, separately accessible unit. It has its own entrance, 2 rooms, a reception area, a guest WC, a bathroom and its own carport. This part of the building is currently rented and therefore already generates ongoing financial benefit.
In the future, the unit offers numerous possibilities: as an office or practice, studio, guest area, accommodation for family members or as the basis for a multigenerational concept. Any changes of use must be reviewed on the basis of the building regulations and public-law requirements.
A property for buyers who are not only looking for a house for the purchase price, but for an unusually flexible overall package with two separately usable building areas.
For registered prospective buyers, we will provide a detailed brochure with additional photos, floor plans, a video room tour and supplementary property documents free of charge. Please leave your complete contact details for this purpose.
Your destination goes to Google Maps only when you submit the form. TraumImmo neither stores nor logs it.