| Type | Semi-detached house |
|---|---|
| Living area approx. | 138 m² |
| Year built | 1913 |
| Bedrooms | 3 |
| Available from | Nach Vereinbarung |
|---|---|
| Rooms | 4 |
| Bathrooms | 1 |
| Heating | Central heating |
| Fuel type | Gas |
| Plot area | 618 m² |
|---|---|
| Parking spaces | 2 |
| Condition | Refurbished |
| Floors in the building | 3 |
| Purchase price | 374.000 € |
|---|---|
| Price per m² | 2,710.14 €/m² |
| Commission | no commission for buyers |
Calculate using this listing's purchase price. Every assumption is editable and all figures are non-binding estimates.
The initial payment is estimated as loan amount × (interest + repayment) ÷ 12. Individual lending terms, special repayments and further fees are not included. Tax, notary and agent costs may differ in your case. This is not a financing offer or financial advice.
Your inputs are calculated only in this browser and are not saved or sent to TraumImmo.
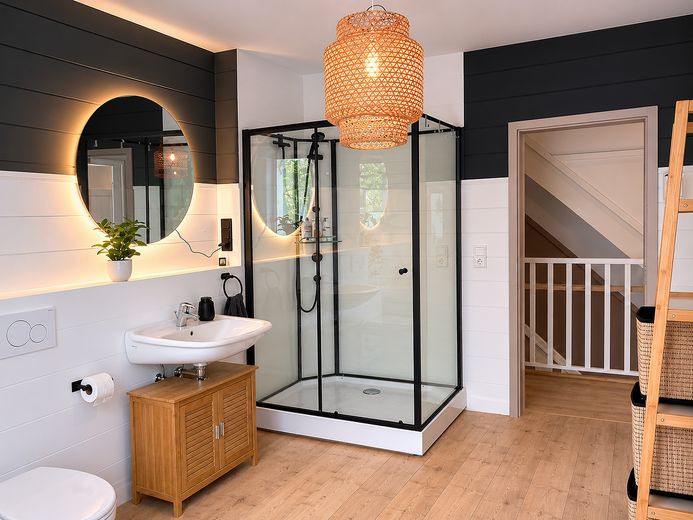
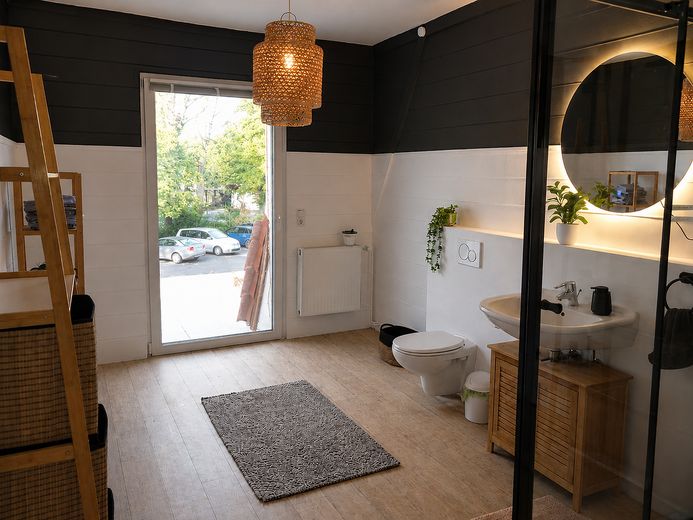
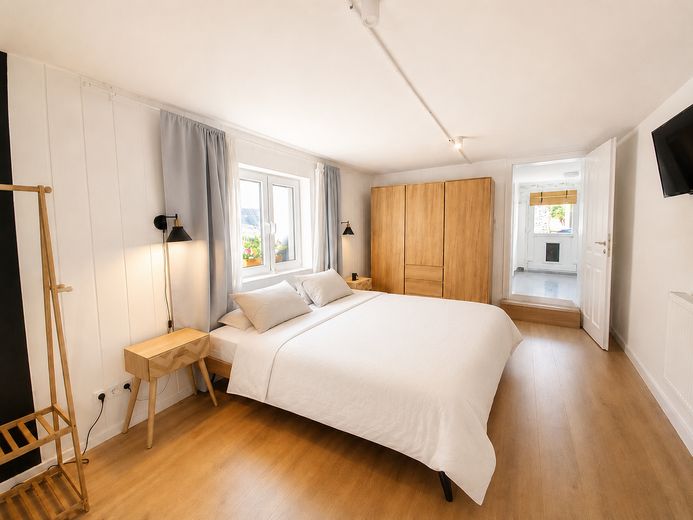
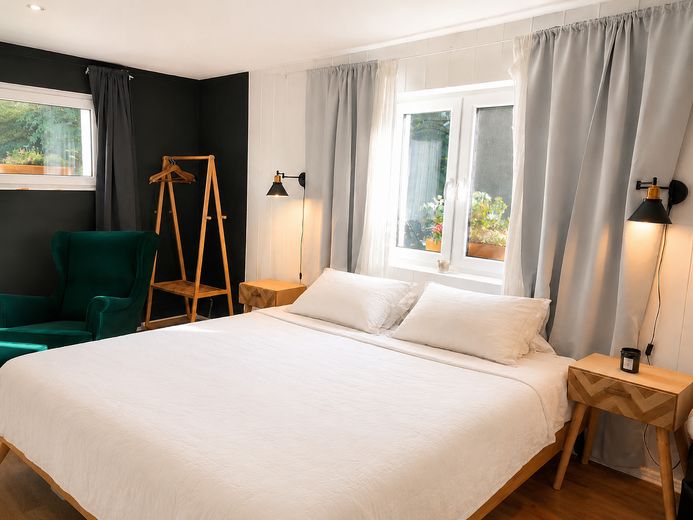
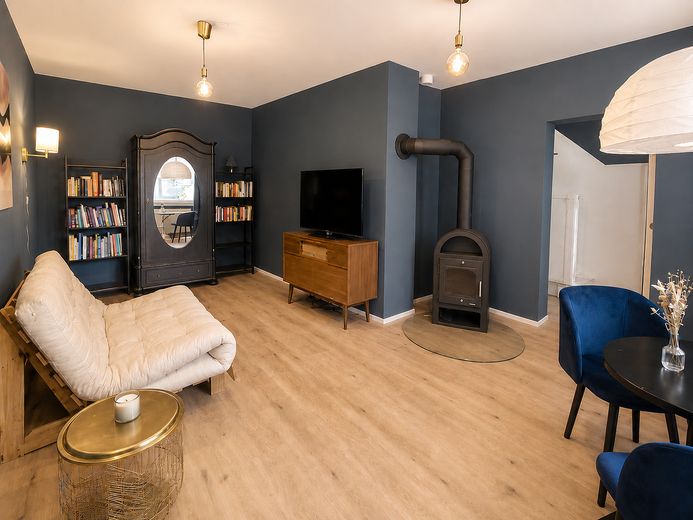
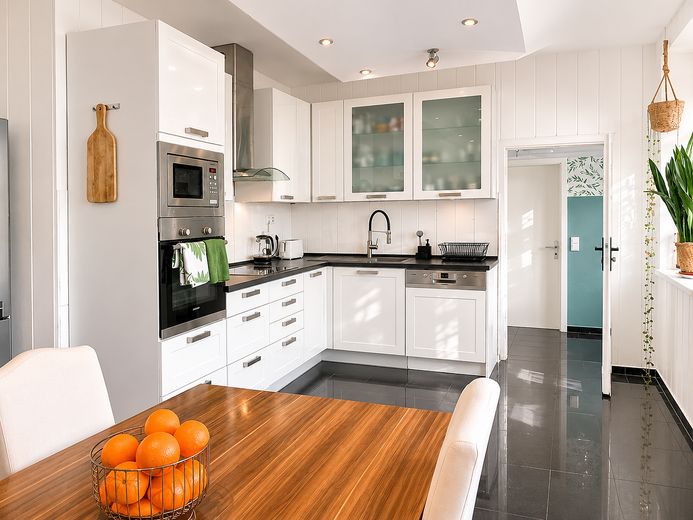
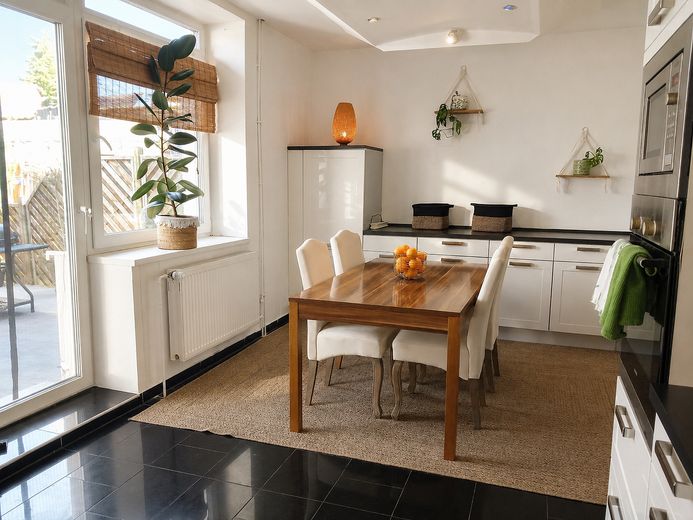
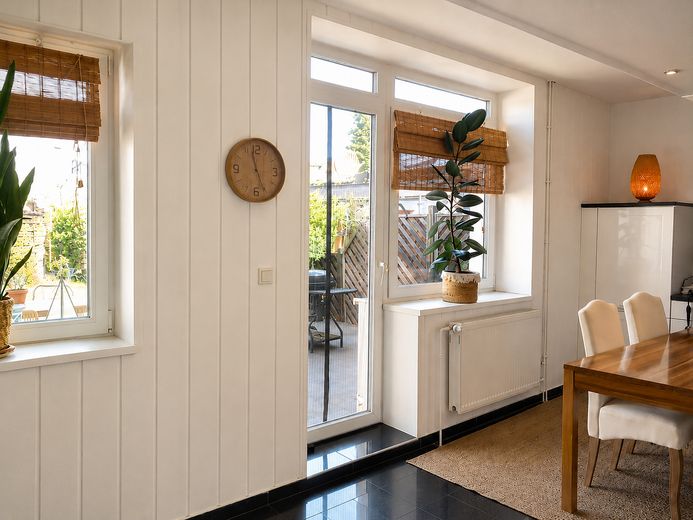
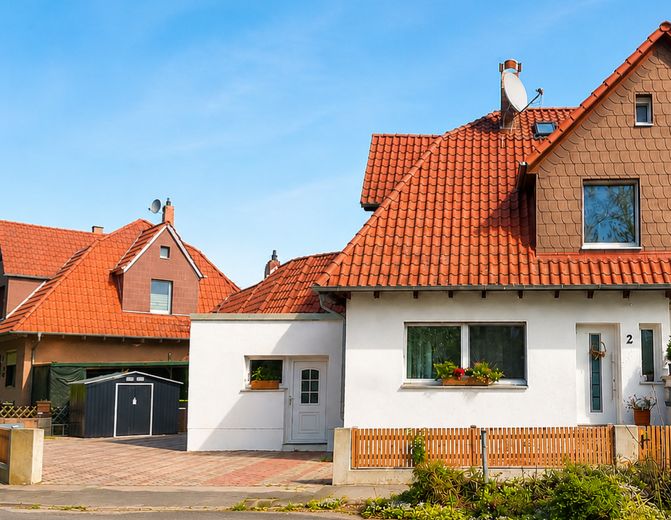
More financing calculators and assumptionsThis modernized semi-detached house combines the charm of an older home with a bright and inviting living atmosphere. White wooden details, Nordic-inspired country house elements and clear black-and-white accents give the interior a friendly, modern design.
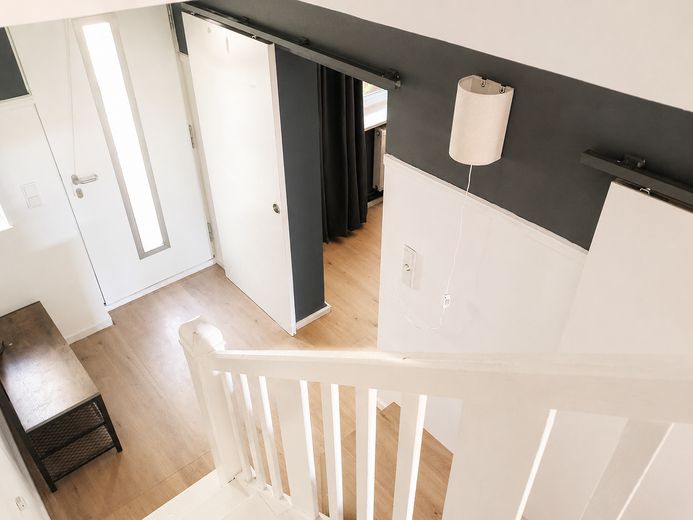
The house offers approx. 138 m² of living space. The main living areas are located on the ground floor. The upper floor offers additional rooms for living, working or family use.
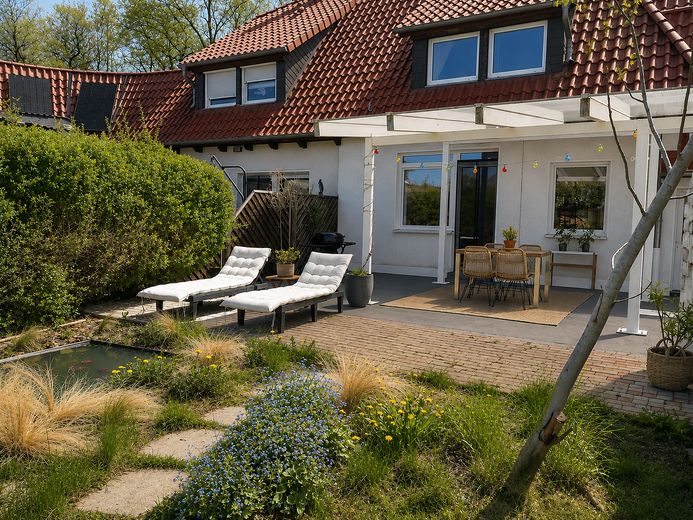
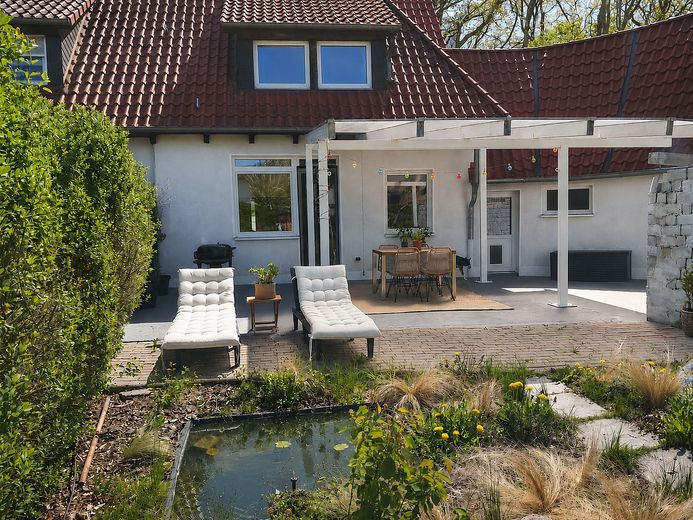
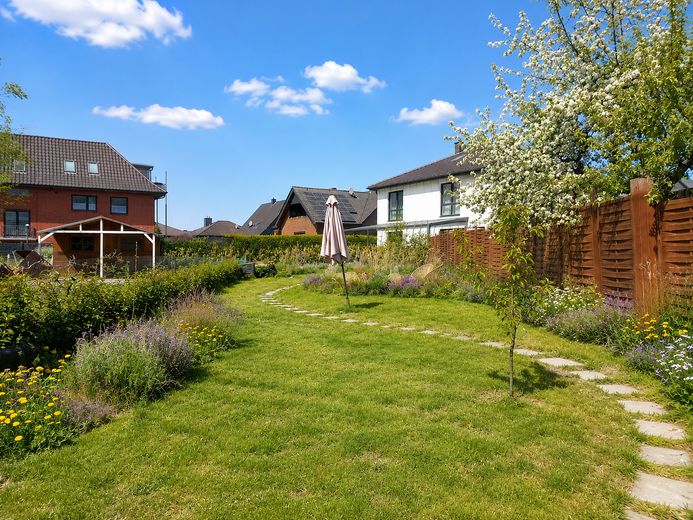
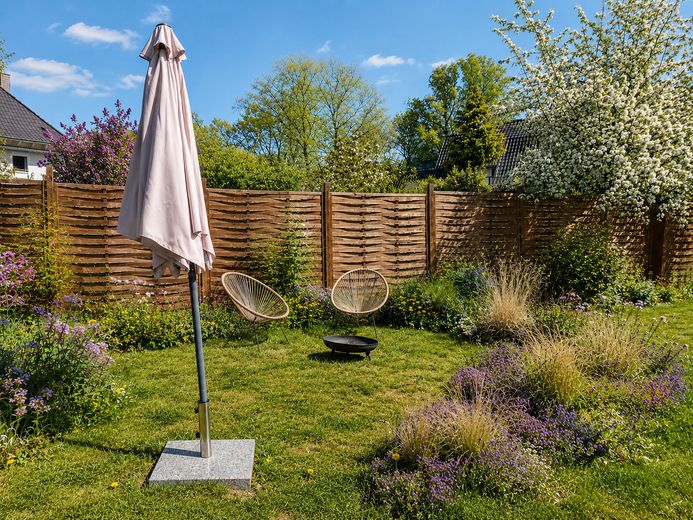
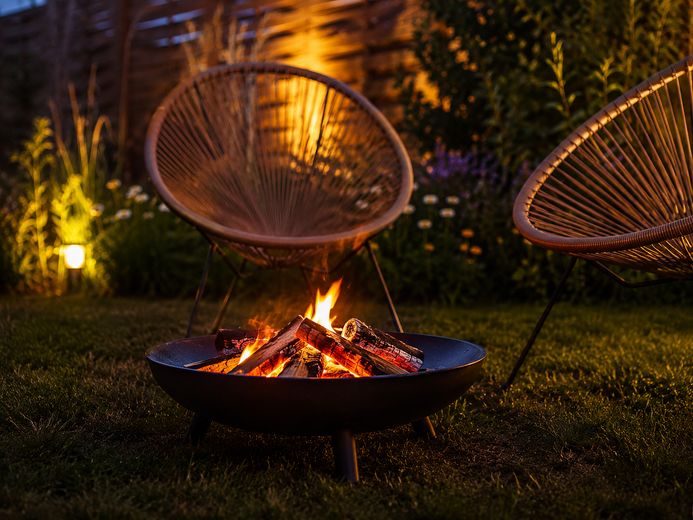
The approx. 618 m² plot features a spacious garden and a large terrace with a high-quality cover. There is plenty of space here for relaxation, leisure and spending time outdoors together.
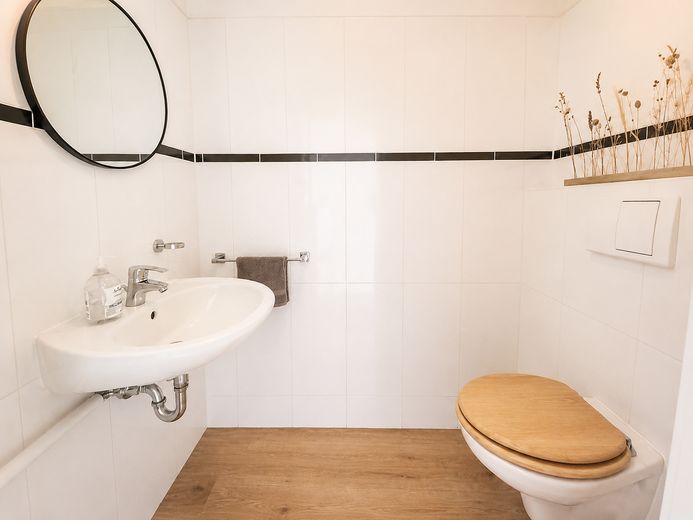
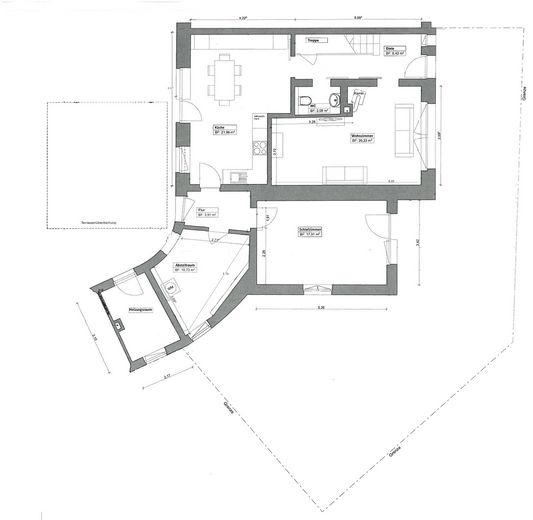
The ground floor comprises a kitchen, a living room, a bedroom in the extension, a separate guest toilet and a practical utility room.
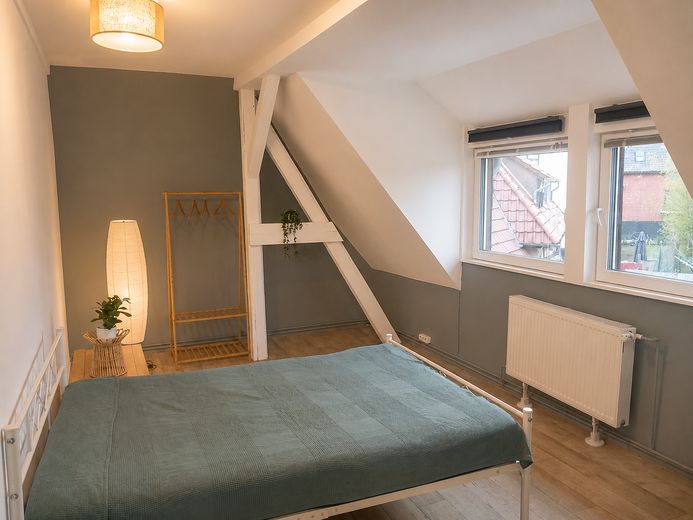
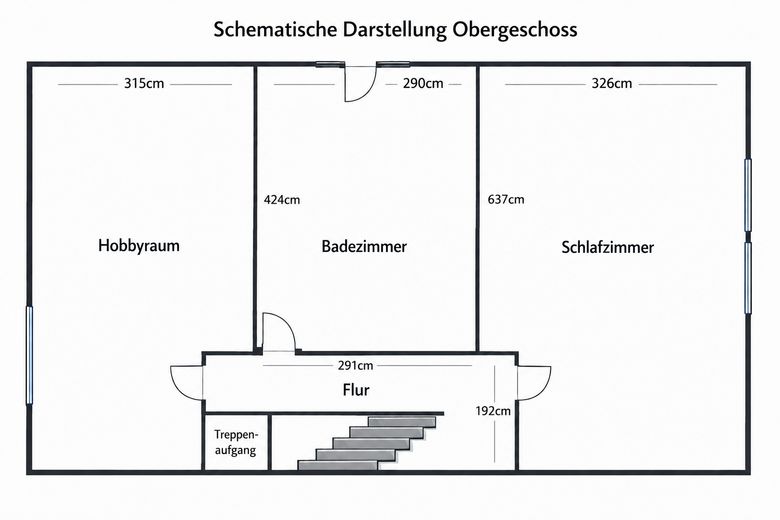
The upper floor contains a new bathroom, a bedroom and another flexibly usable room. This could be used, for example, as a study, children’s room or hobby room.
Additional features include a spacious garden, a large terrace and a high-quality terrace cover. White wooden details and Nordic-inspired country house elements characterize the interior design.
In addition to the approx. 138 m² of living space, approx. 48 m² of usable space and ancillary areas are available. These include two separately designated attic areas, which can be used, for example, as a hobby area or storage space.
The additional areas provide the house with practical uses and pleasantly ample space for everyday life.
Your destination goes to Google Maps only when you submit the form. TraumImmo neither stores nor logs it.
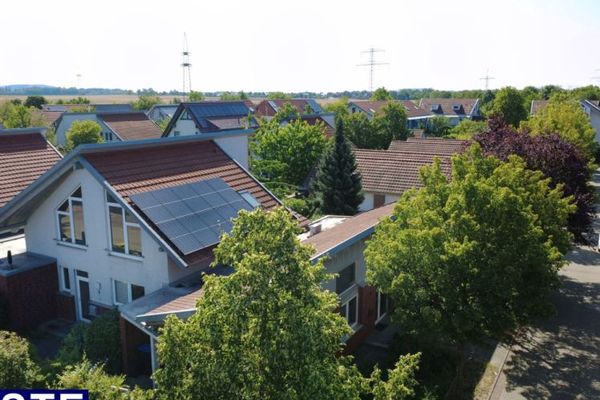
The house is situated in a quiet residential area in Sehnde. Woods and fields are nearby, offering good opportunities for walks and relaxation in nature.
At the same time, the train station and town center are easily accessible. The location combines living close to nature with good connections toward Hanover and Hildesheim.
 407.000 € QI: Family-Friendly Home in Rethmar with Modern Technology and Harmonious Garden Area31319 Sehnde / Rethmar
 786.000 € Architect-designed house with separate unit, garage, carport and plenty of light in Sehnde-Höver31319 Sehnde


