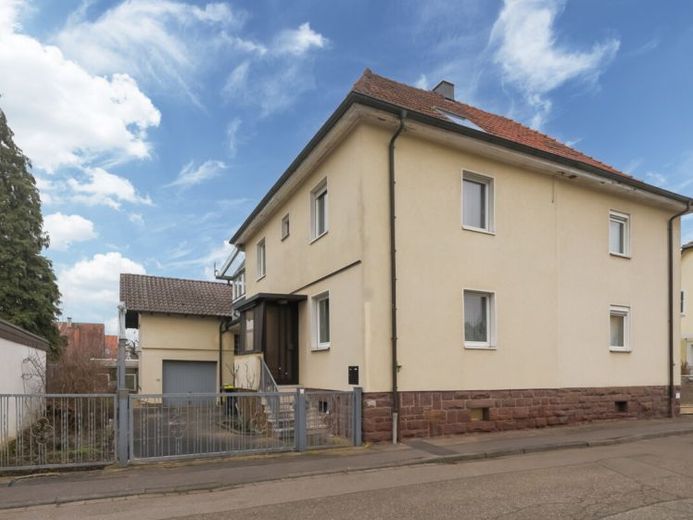
| Type | Semi-detached house |
|---|---|
| Living area approx. | 151 m² |
| Rooms | 6 |
|---|---|
| Bathrooms | 1 |
| Plot area | 357 m² |
|---|
| Purchase price | 349.000 € |
|---|---|
| Price per m² | 2,311.26 €/m² |
| Commission | 3,57% |
Calculate using this listing's purchase price. Every assumption is editable and all figures are non-binding estimates.
The initial payment is estimated as loan amount × (interest + repayment) ÷ 12. Individual lending terms, special repayments and further fees are not included. Tax, notary and agent costs may differ in your case. This is not a financing offer or financial advice.
Your inputs are calculated only in this browser and are not saved or sent to TraumImmo.
More financing calculators and assumptionsThis semi-detached house dates back to 1931 and was sensibly extended in 1978, providing approximately 151 m² of living space today. The house was built using solid masonry construction, while the extension was constructed on strip concrete with formwork concrete and Poroton brickwork, creating noticeably more space for modern family living.
The living space is distributed across three levels, offering ideal conditions for a larger family, multigenerational living, or combining living and working. The converted attic is ideally suited as a teenage living area or a home-office retreat.
The house has a full basement, providing additional usable space and storage. A real highlight is the conservatory built in 2002, which is equipped with an awning and electric roller shutters and extends the living space with an abundance of natural light.
The property is heated by a gas central heating system from 2014. Heat is distributed via conventional radiators as well as, in part, underfloor heating. Hot water production is additionally supported by an existing solar thermal system.
The daylight bathroom features glass blocks, with an integrated opening element providing convenient ventilation and pleasant natural light. Two guest WCs are also available – a major advantage for everyday family life.
The outbuilding with a water connection is particularly practical and is ideally suited for celebrations, hobbies, or as an additional retreat. A single garage with an electric door opener conveniently completes the available space. The property also offers a spacious courtyard area, as well as garden space inviting you to linger, plant, and relax.
This property offers plenty of space, numerous possible uses, and a solid foundation for anyone looking for a home with character, history, and potential for further development.
Your destination goes to Google Maps only when you submit the form. TraumImmo neither stores nor logs it.
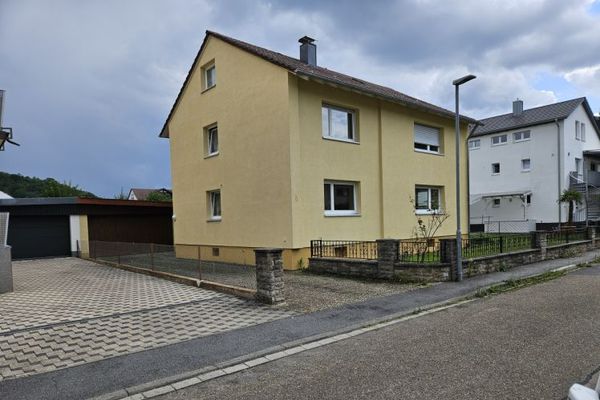 450.000 € Detached two-family house in a sought-after location on the outskirts of 75203 Königsbach-Stein75203 Königsbach-Stein
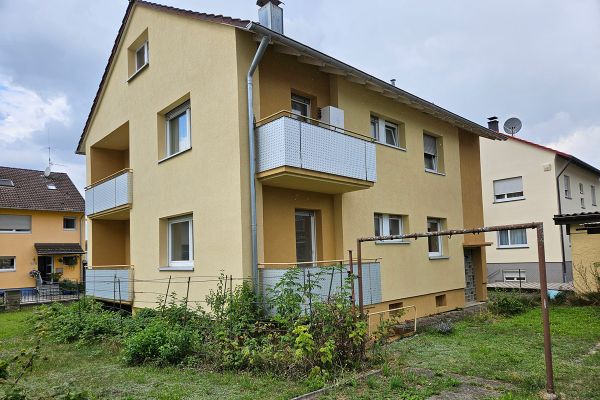 450.000 € Detached two-family house in a sought-after location on the outskirts of Königsbach-Stein75203 Königsbach-Stein– Stein
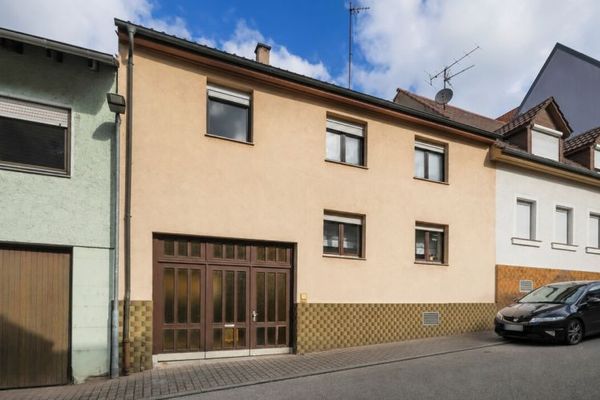 329.000 € RESERVED - Mid-terrace house with courtyard, garden and individual design potential! - Königsbach district75203 Königsbach-Stein

