| Type | Block of flats |
|---|---|
| Living area approx. | 264 m² |
| Bedrooms | 3 |
| Rooms | 5 |
|---|---|
| Bathrooms | 1 |
| Plot area | 1412 m² |
|---|---|
| Usable floor area | 264 m² |
| Purchase price | 300.000 € |
|---|---|
| Price per m² | 1,136.36 €/m² |
| Commission | 0 |
Calculate using this listing's purchase price. Every assumption is editable and all figures are non-binding estimates.
The initial payment is estimated as loan amount × (interest + repayment) ÷ 12. Individual lending terms, special repayments and further fees are not included. Tax, notary and agent costs may differ in your case. This is not a financing offer or financial advice.
Your inputs are calculated only in this browser and are not saved or sent to TraumImmo.
More financing calculators and assumptionsProperty no.: 1073105
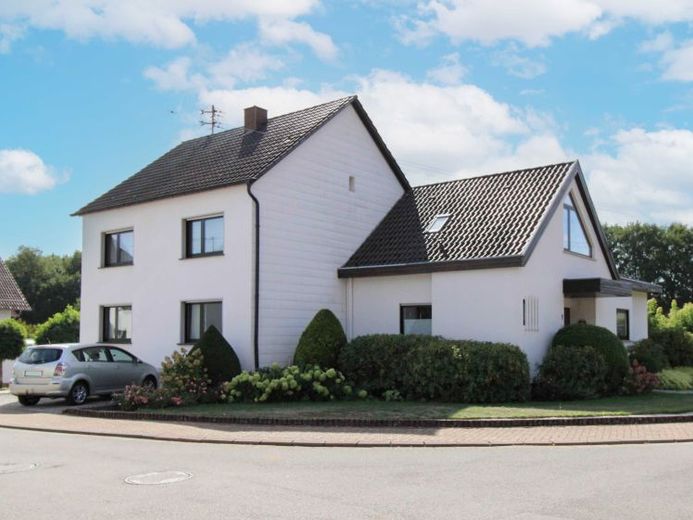
Live, rent out, work or accommodate several generations under one roof – this well-maintained two-family home in Beckingen-Oppen offers you a wide range of possibilities and impresses with plenty of space, a spacious plot and a lovingly designed outdoor area.
Located on a quiet side street in Beckingen-Oppen, this property was built in 1955 and extended in 1977. Thanks to continuous care, it is presented in an inviting, good condition. A total of around 264 m² of living space is spread across two separate residential units with nine rooms in total. The extension offers approx. 127 m² of living space, while the original building provides approx. 137 m². Both units have their own entrance, but can also be easily used as one spacious home if required.
This opens up numerous possible uses for the property: whether classic multi-generational living, combining owner-occupation with rental, living and working under one roof, or renting out both units in full – you can flexibly tailor it to your individual living and lifestyle needs. The property also offers interesting rental and return potential as an investment.
The solid fittings contribute to a comfortable standard of living. Features include underfloor heating on the ground floor of the extension, a fitted kitchen and easy-care tiled floors. The bathroom on the ground floor of the extension was modernized in 2018. The heating controls were also replaced in 2024. The renovation work required in the original building gives you the opportunity to realize your own ideas here. The attic is only partially converted and offers additional possibilities for individual use and creating more space.
A particular highlight is the plot of around 1,412 m². The lovingly landscaped, largely secluded garden creates a private oasis of well-being and, with its various outdoor seating areas, offers plenty of room to relax, enjoy time with friends and family, or make the most of the warmer months.
The property also impresses in terms of storage space: nine basement rooms offer a wide range of possibilities for storage, hobbies, a workshop or other uses. A garage and two open parking spaces round off this attractive overall offering.
A home with plenty of space, character and possibilities – and therefore aAn interesting opportunity for anyone looking to combine living and investing flexibly.
Your destination goes to Google Maps only when you submit the form. TraumImmo neither stores nor logs it.
 134.000 € Two-Family House in a Central Location in Beckingen66701 Beckingen
 85.000 € Small Single-Family House in Düppenweiler at a Fair Price66701 Beckingen / Düppenweiler
 289.000 € Well-maintained bungalow in Beckingen – Spacious plot & versatile usage possibilities66701 Beckingen

