Calculate using this listing's purchase price. Every assumption is editable and all figures are non-binding estimates.
The initial payment is estimated as loan amount × (interest + repayment) ÷ 12. Individual lending terms, special repayments and further fees are not included. Tax, notary and agent costs may differ in your case. This is not a financing offer or financial advice.
Your inputs are calculated only in this browser and are not saved or sent to TraumImmo.
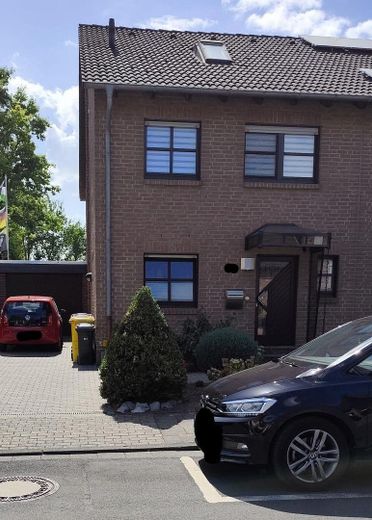
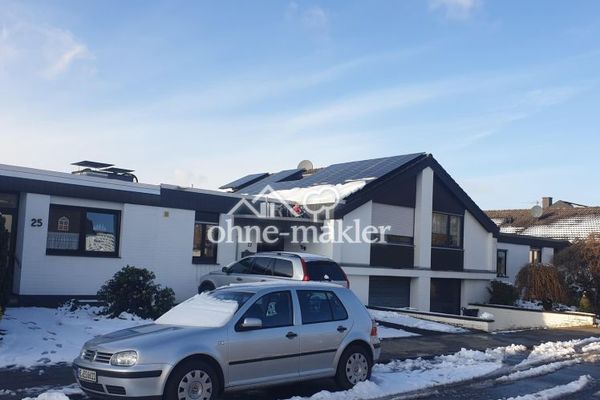
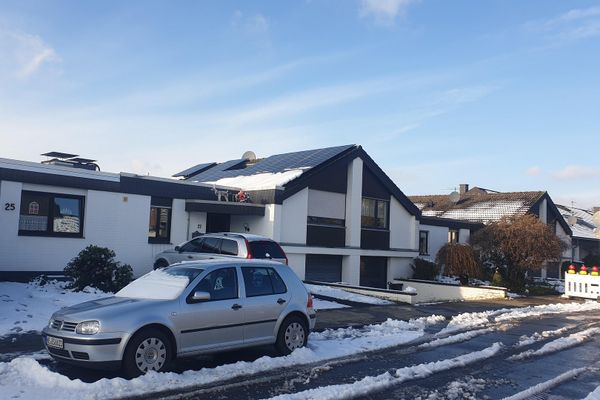
This is where you will find a modernized home that combines the highest level of comfort with perfect infrastructure. Save the estate agent’s fee now and secure this unique opportunity.
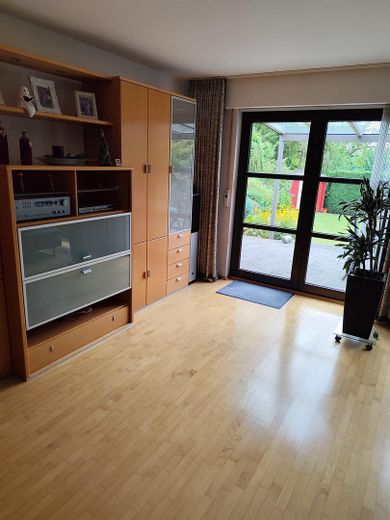
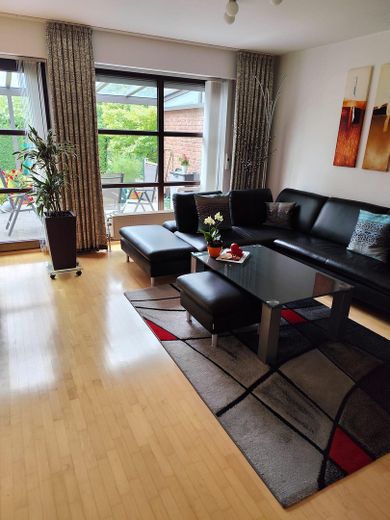
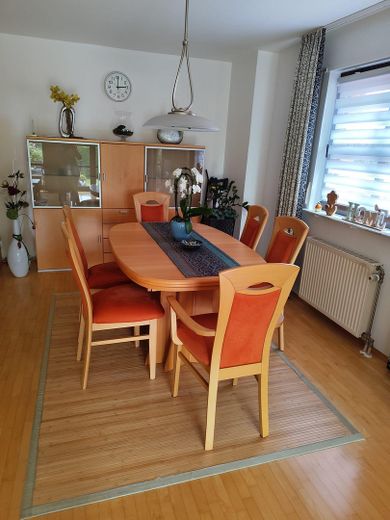
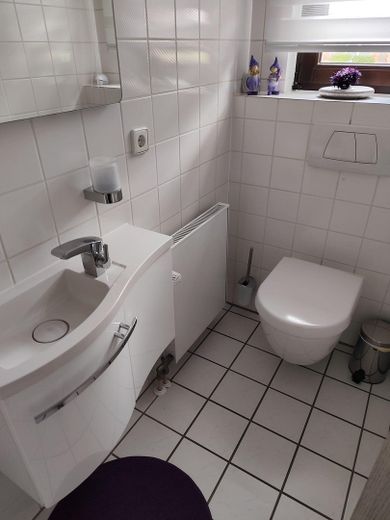
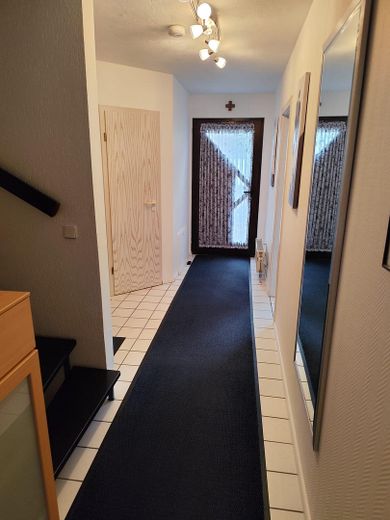
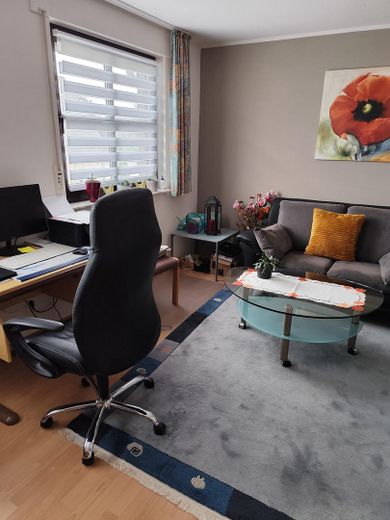
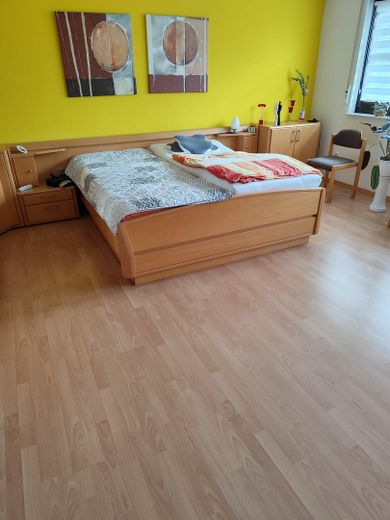
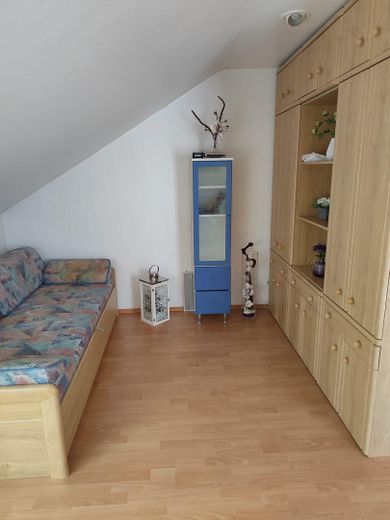
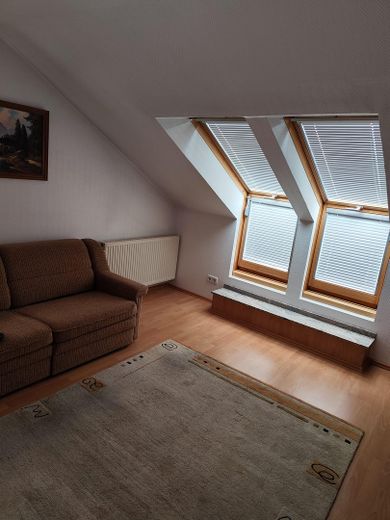
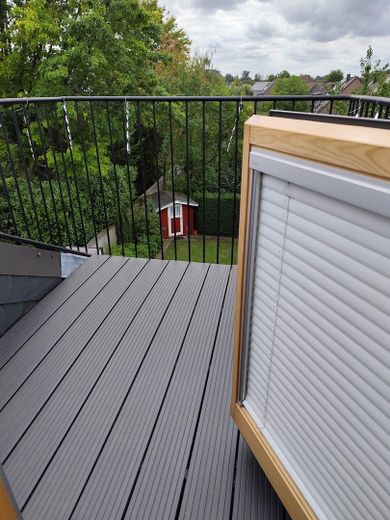
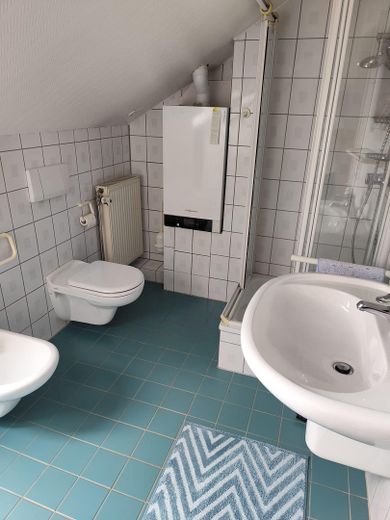
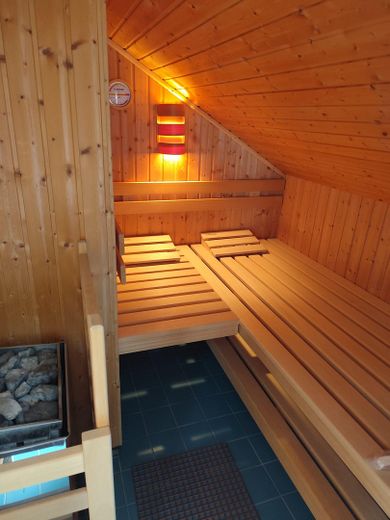
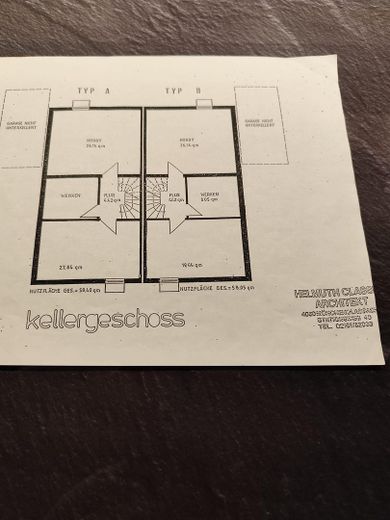
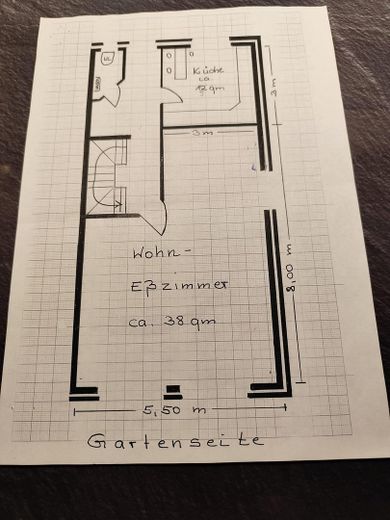
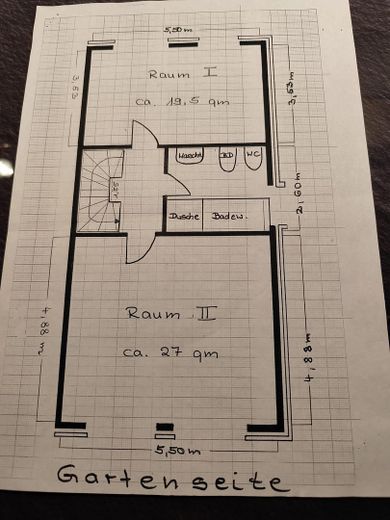
Approx. 155 m² of living space over three floors (of which half is taken into account: balcony 3m2 and covered terrace 24m2) •348 m² plot • 38m² living room with real wood parquet flooring •2 large bedrooms (one of which can be divided with little effort!) with high-quality laminate flooring on the 1st upper floor without sloping ceilings! Spacious attic studio with en-suite bathroom (including sauna) • tiled basement (approx. 58 m² of usable space) •2.5 bathrooms •Garage and 2 parking spaces •Year built: 1990
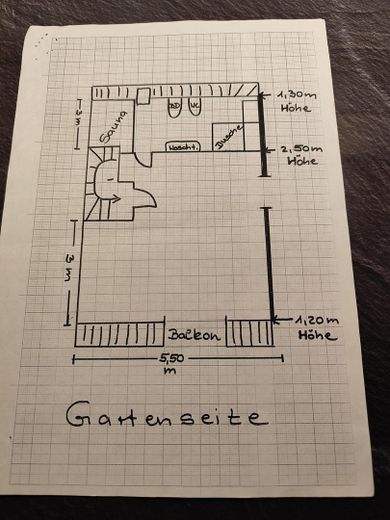
Private spa area: Own sauna and separate shower room in the attic.
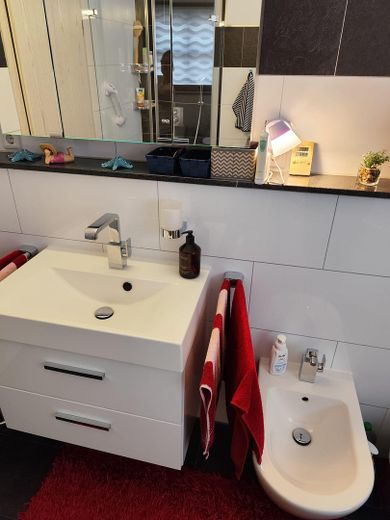
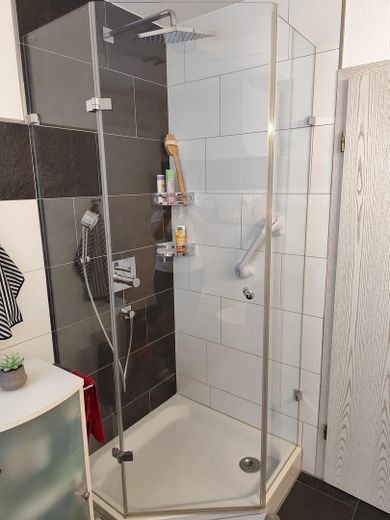
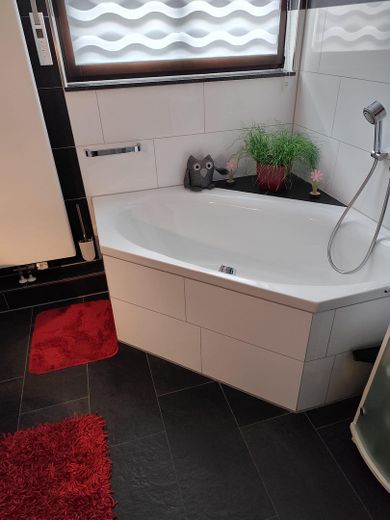
Luxurious main bathroom: Daylight bathroom on the 1st upper floor with a spacious corner bathtub and shower with concealed fittings.
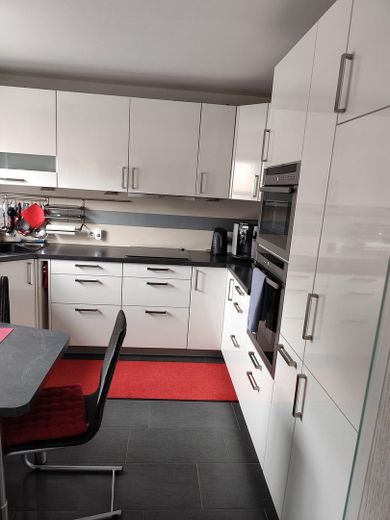
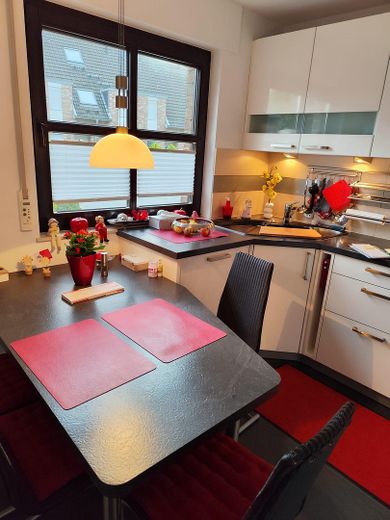
Dream kitchen: High-quality fitted kitchen fully equipped with breakfast nook (included in the price!)
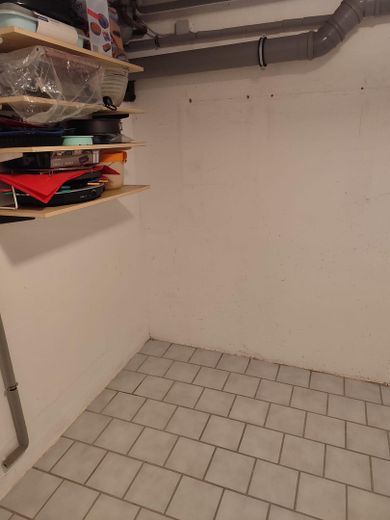
Additional space: Heated, completely tiled basement – ideal as a hobby, fitness or play area, plus storage room and laundry/utility room
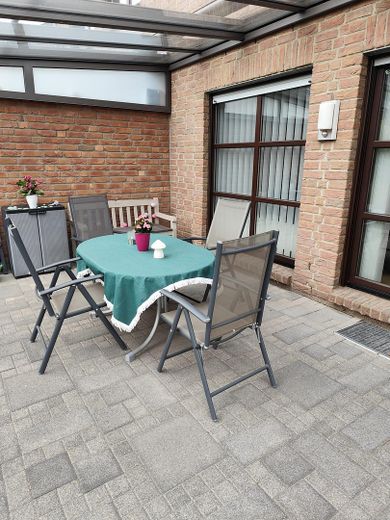
Weather-independent terrace: High-quality 24m2 covered structure including lighting, awning and intelligent rain, storm and sun sensor. Motion sensor in front of the garage and on the terrace.
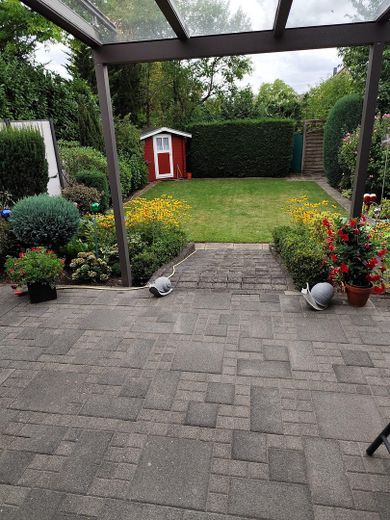
Low-maintenance garden: Groundwater pump for garden irrigation plus practical garden shed with electricity.
Efficient building services: Economical gas condensing boiler renewed in 2014 (energy certificate: C, primary energy consumption: 86.5kwh(m2*a), final energy consumption: 78.6kwh(m2*a). Electric shutters on the ground floor and 1st upper floor Fiber-optic connection
Expected to be available from 03/2027 Direct sale by the owner, commission-free for the buyer! Please make contact once financing has been clarified, initially by message, stating a telephone number.
Location
Area and routes
Plan a route
Your destination goes to Google Maps only when you submit the form. TraumImmo neither stores nor logs it.
Location details
Perfect transport connections: Just 20 minutes by car to Düsseldorf. Family-friendly, quiet neighborhood. Bakery, Edeka, pharmacy, doctors and daycare center are just 5–10 minutes away on foot. Bus stop around the corner.