| Type | Detached house |
|---|---|
| Living area approx. | 220 m² |
| Bedrooms | 4 |
| Rooms | 8 |
|---|---|
| Bathrooms | 2 |
| Plot area | 1000 m² |
|---|---|
| Usable floor area | 205 m² |
| Purchase price | 139.900 € |
|---|---|
| Price per m² | 635.91 €/m² |
| Commission | 3,57% (3,57 % ikl. 19 % Mwst) |
Calculate using this listing's purchase price. Every assumption is editable and all figures are non-binding estimates.
The initial payment is estimated as loan amount × (interest + repayment) ÷ 12. Individual lending terms, special repayments and further fees are not included. Tax, notary and agent costs may differ in your case. This is not a financing offer or financial advice.
Your inputs are calculated only in this browser and are not saved or sent to TraumImmo.
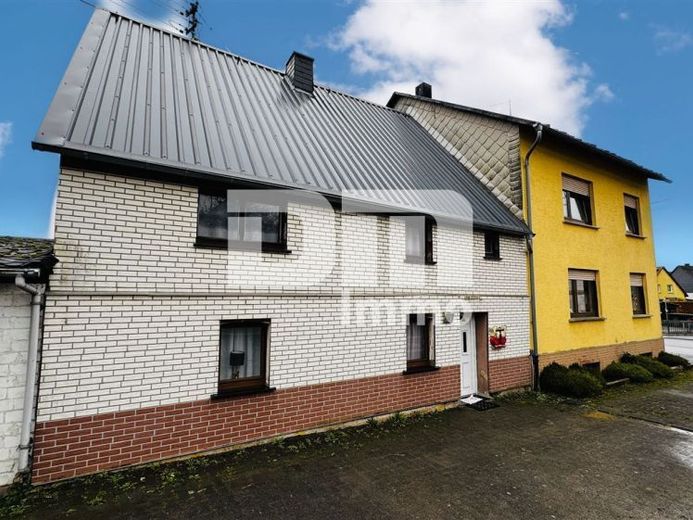
More financing calculators and assumptionsFor sale is a solidly built residential ensemble consisting of a front house built in 1963 and a rear house built around 1900 in a central location in the idyllic village of Niederroßbach.
The ensemble stands on a plot of approx. 1,000 m², which boasts additional usable space in the form of an outbuilding (stable / barn), a double garage with cellar and extension as well as a single garage (sectional door electric + radio).
The front building impresses with a living space of 104.23 m² and is entered via the entrance area on the ground floor.
The living space on the ground floor is divided into a central hallway area, a living room, separate kitchen/kitchen-diner, dining room and daylight bathroom with bathtub.
The upper floor has three bedrooms / children's rooms / guest rooms, a further daylight bathroom with shower and a hallway with access to the covered outdoor seating area, providing the perfect amount of space for a large family.
The attic (cold roof with insulated false ceiling) offers an additional expansion reserve.
The generous amount of space in the front house is completed by the basement (full cellar) with hallway, three storage rooms and a laundry room with direct access to the outside.
You also enter the rear building with its living space of approx. 100 m² on the ground floor via a hallway/vestibule.
The adjoining kitchen and living room were renovated in 2018 and the entire ground floor was fitted with a tiled floor.
A utility room / WC and a covered outdoor seating area with access from the kitchen area complete the living space on the ground floor.
The upper floor welcomes you with a hallway area, which is adjoined by a daylight bathroom with shower, a living room / walk-through room, a bedroom and a study.
The cold attic (with insulated false ceiling) and the basement (partial basement) with storage room offer practical storage space.
The roof of the rear building was renewed in 2005.
This exciting overall package is rounded off by a small but attractive garden area.
Have we piqued your interest in this residential ensemble with outbuildings?
Then arrange your personal viewing appointment on site today.
Your destination goes to Google Maps only when you submit the form. TraumImmo neither stores nor logs it.


