| Type | Detached house |
|---|---|
| Living area approx. | 70 m² |
| Year built | 2023 |
| Bedrooms | 1 |
| Available from | Nach Vereinbarung |
|---|---|
| Rooms | 1 |
| Bathrooms | 1 |
| Fuel type | Electricity |
| Plot area | 620 m² |
|---|---|
| Parking spaces | 3 |
| Condition | Like new |
| Floors in the building | 1 |
| Usable floor area | 70 m² |
| Purchase price | 459.000 € |
|---|---|
| Price per m² | 6,557.14 €/m² |
| Commission | no commission for buyers |
Calculate using this listing's purchase price. Every assumption is editable and all figures are non-binding estimates.
The initial payment is estimated as loan amount × (interest + repayment) ÷ 12. Individual lending terms, special repayments and further fees are not included. Tax, notary and agent costs may differ in your case. This is not a financing offer or financial advice.
Your inputs are calculated only in this browser and are not saved or sent to TraumImmo.
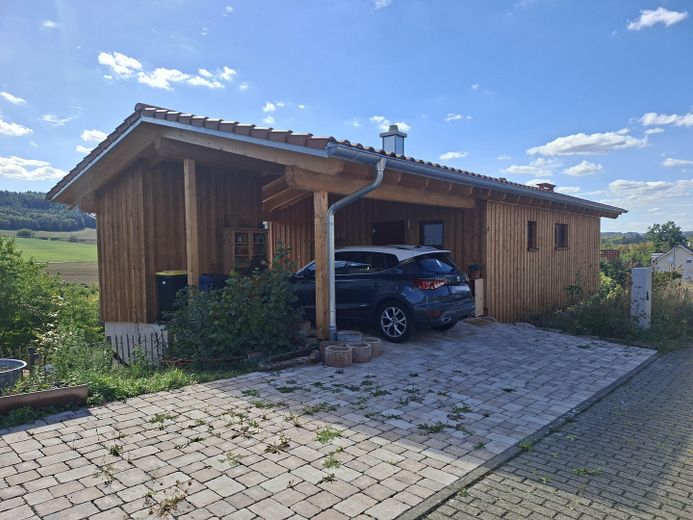
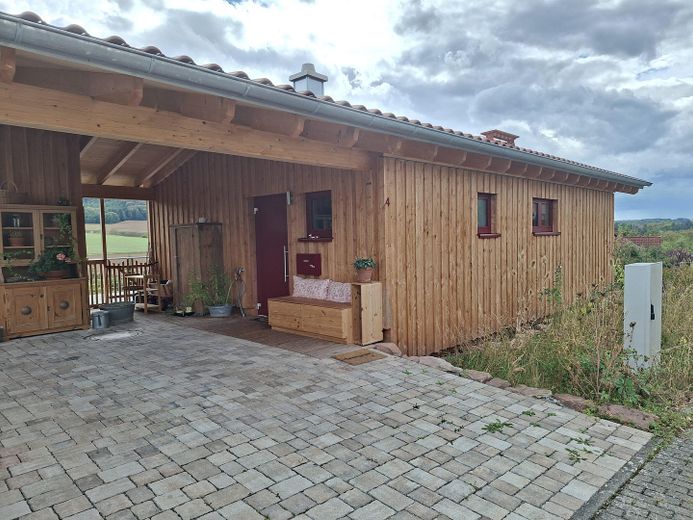
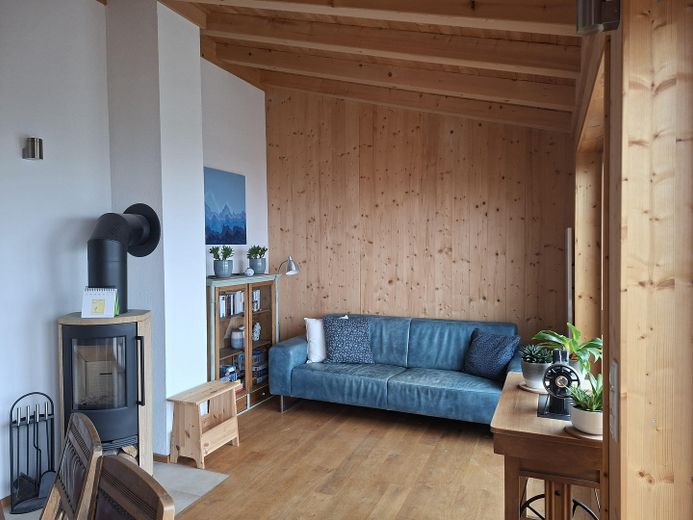
More financing calculators and assumptionsA beautiful, ecologically built wooden house from 2023 is for sale. High-quality materials, a pleasant indoor climate and the natural landscaping of the grounds make this house a special home for anyone who appreciates modern, sustainable living.
Particularly noteworthy: The house was planned and built with the support of a building biology consultant and in collaboration with a local carpenter. Special emphasis was placed on ecological construction, natural materials and a healthy, pleasant living environment.
Living space & features
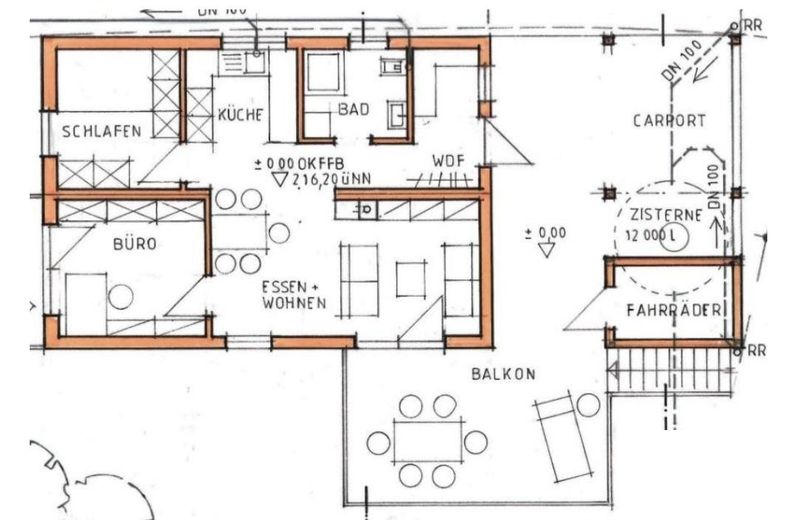
The house has approx. 70 m² of living space and offers:
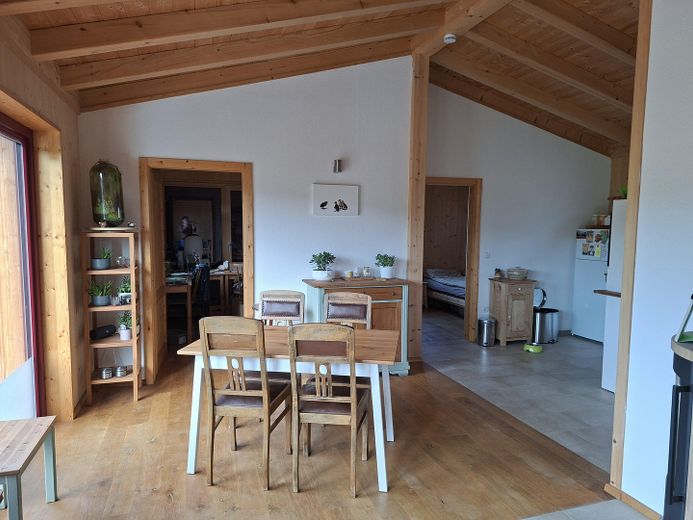
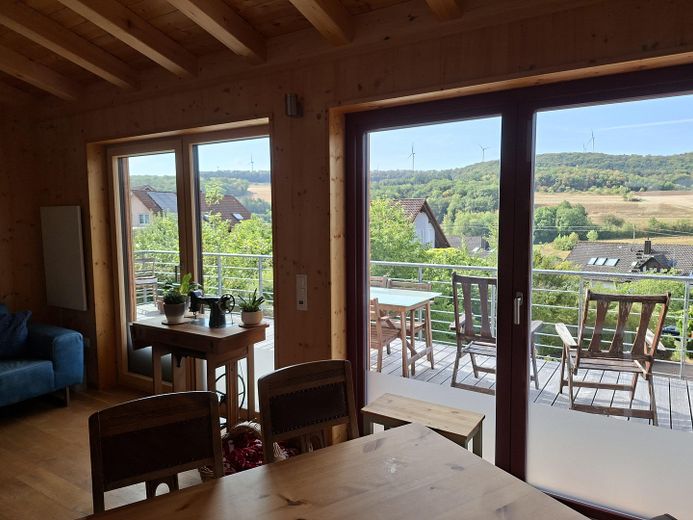
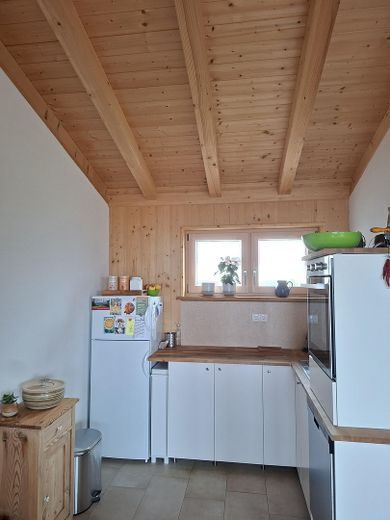
spacious, open-plan living and dining area with exposed roof structure and high ceilings
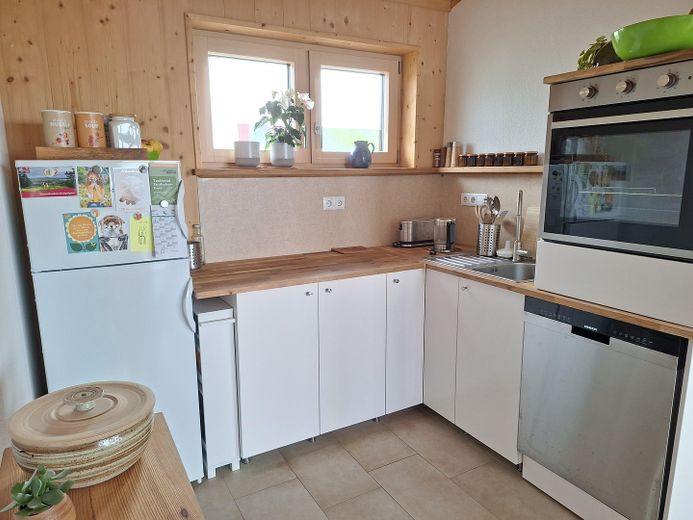
high-quality fitted kitchen
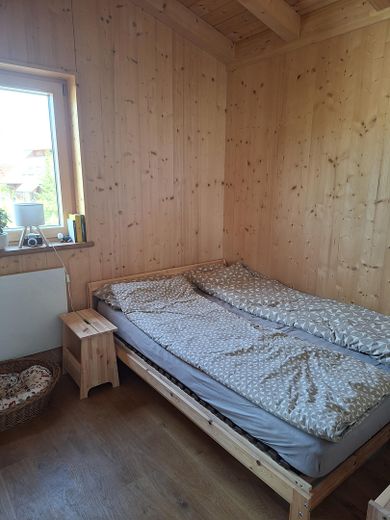
cosy bedroom
separate office
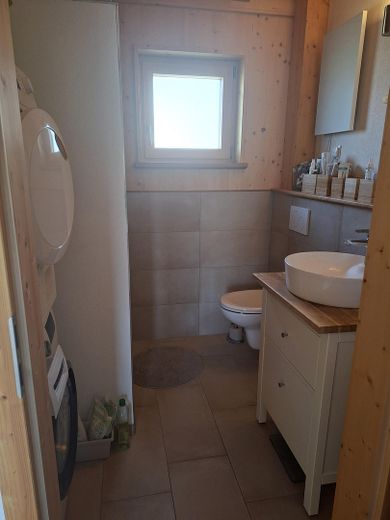
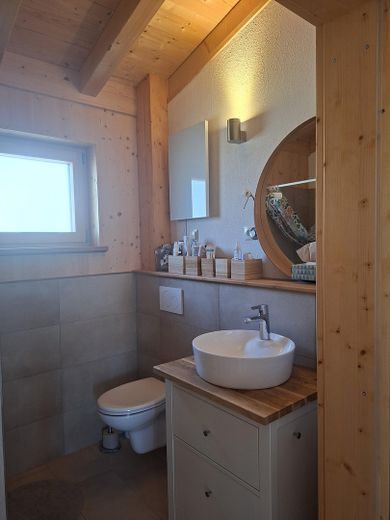
modern bathroom with walk-in shower
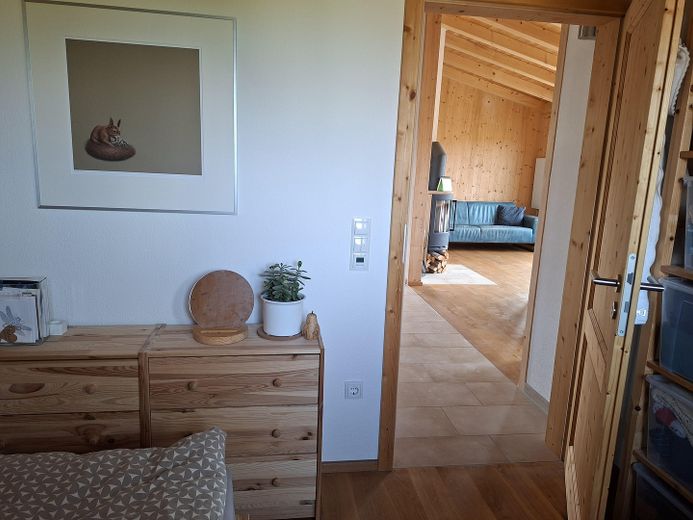
high-quality tiled and oak plank flooring
pleasant, natural indoor climate thanks to the timber construction
wood-burning stove for cosy winter evenings in the living area
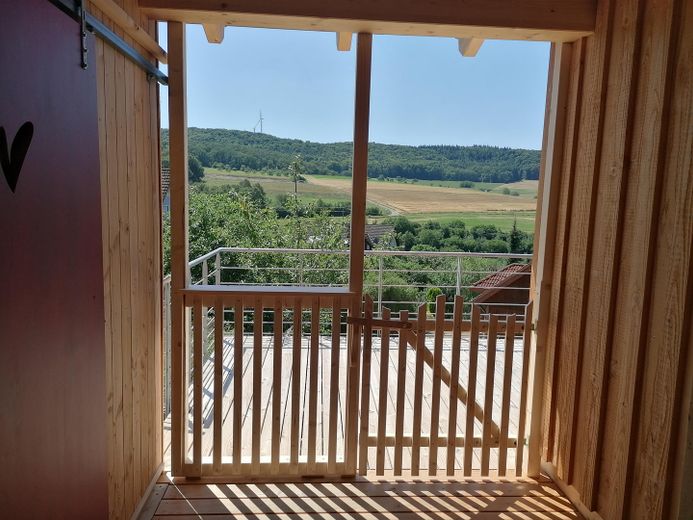
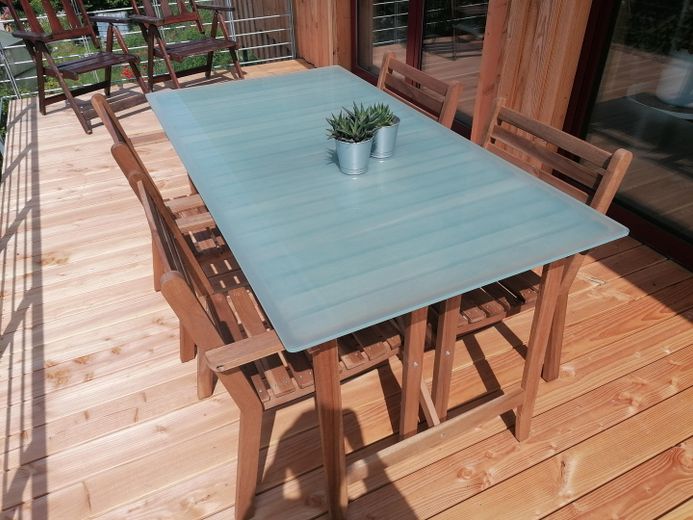
large balcony with access to the garden
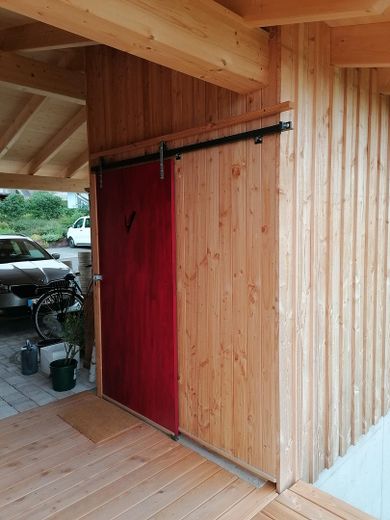
step-free access to the house
Sustainable home technology
The ecological construction is complemented by a photovoltaic system for generating electricity. The energy produced helps supply hot water and heating.
(Calculated final energy demand of the building: 228,1 kWh/m2•a)
A cistern is also available for sustainable garden irrigation. It collects rainwater, which is used to supply the garden. This allows the garden to be watered while conserving resources.
Plot & outdoor area
The plot covers approx. 620 m² and has been landscaped in harmony with nature, with low-maintenance features and great attention to detail. The garden is inspired by the idea of permaculture and includes:
apple tree
plum trees
cherry trees
naturalistic planting
low-maintenance landscaping
cistern for garden irrigation
plenty of space to relax and enjoy
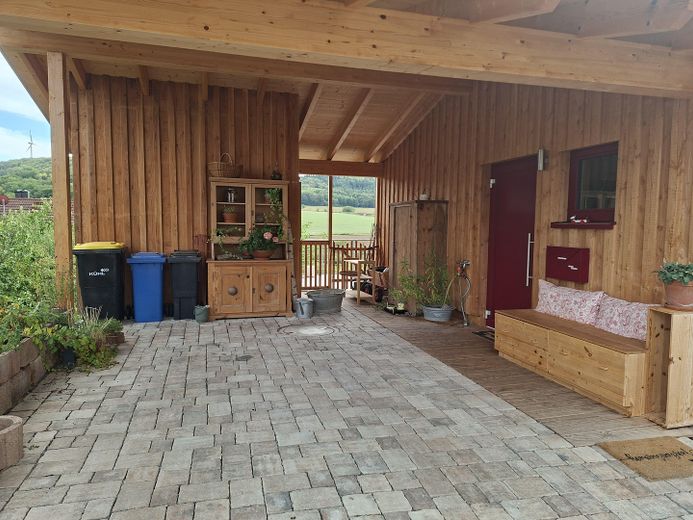
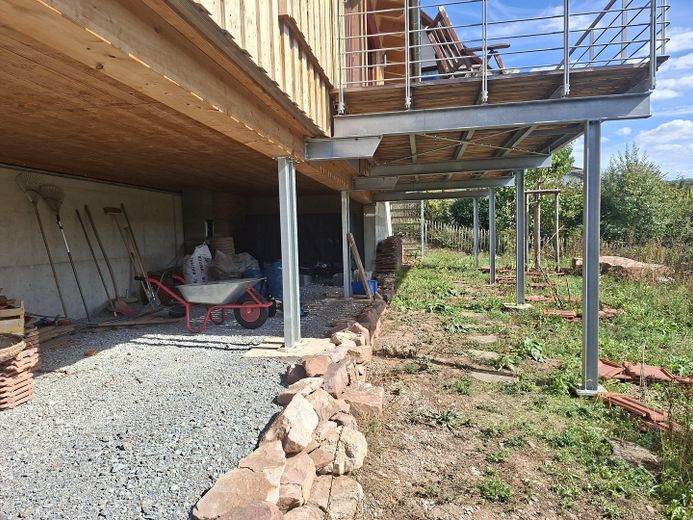
There are also two parking spaces. A spacious carport of approx. 35 m², including a carport/shed area, provides space for vehicles, bicycles, garden equipment and much more.
The house has approx. 70 m² of living space and offers:
- spacious, open-plan living and dining area with an open roof structure and high ceilings
- high-quality fitted kitchen
- cosy bedroom
- separate office
- modern bathroom with walk-in shower
- high-quality tiled and oak plank flooring
- pleasant, natural indoor climate thanks to the timber construction
- wood-burning stove for cosy winter evenings in the living area
- large balcony with access to the garden
- step-free access to the house
The ecological construction is complemented by a photovoltaic system for generating electricity. The energy produced helps supply hot water and heating.
Key features at a glance
Year built 2023 · approx. 70 m² living space · approx. 620 m² plot · ecological timber construction · building biology consultancy · local carpenter · high-quality materials · PV system · cistern for garden irrigation · step-free access · large balcony · open roof structure · fitted kitchen · wood-burning stove · natural garden · 2 parking spaces · approx. 35 m² carport/shed
An exceptional home for people who want to combine sustainable, nature-oriented and high-quality living with modern comfort.
Your destination goes to Google Maps only when you submit the form. TraumImmo neither stores nor logs it.
Location
The house is set in natural surroundings with vineyards, woodland and fields – ideal for walks, cycling trips and anyone who enjoys living amid greenery.
Shopping facilities can be reached by car in about 10 minutes. The A3 motorway is also easily accessible and offers good transport connections.
 479.000 € Detached two-family house for sale in 97877 Wertheim Hofgarten97877 Wertheim– Eichel
 350.000 € Terraced house in the Wertheim district97877 Wertheim– Eichel


