| Type | Mid-terrace house |
|---|---|
| Living area approx. | 153 m² |
| Year built | 1981 |
| Bedrooms | 4 |
| Available from | Nach Vereinbarung |
|---|---|
| Rooms | 6 |
| Bathrooms | 1 |
| Heating | Central heating |
| Fuel type | Gas |
| Plot area | 292 m² |
|---|---|
| Parking spaces | 2 |
| Condition | Well kept |
| Floors in the building | 4 |
| Purchase price | 350.000 € |
|---|---|
| Price per m² | 2,287.58 €/m² |
| Commission | no commission for buyers |
Calculate using this listing's purchase price. Every assumption is editable and all figures are non-binding estimates.
The initial payment is estimated as loan amount × (interest + repayment) ÷ 12. Individual lending terms, special repayments and further fees are not included. Tax, notary and agent costs may differ in your case. This is not a financing offer or financial advice.
Your inputs are calculated only in this browser and are not saved or sent to TraumImmo.
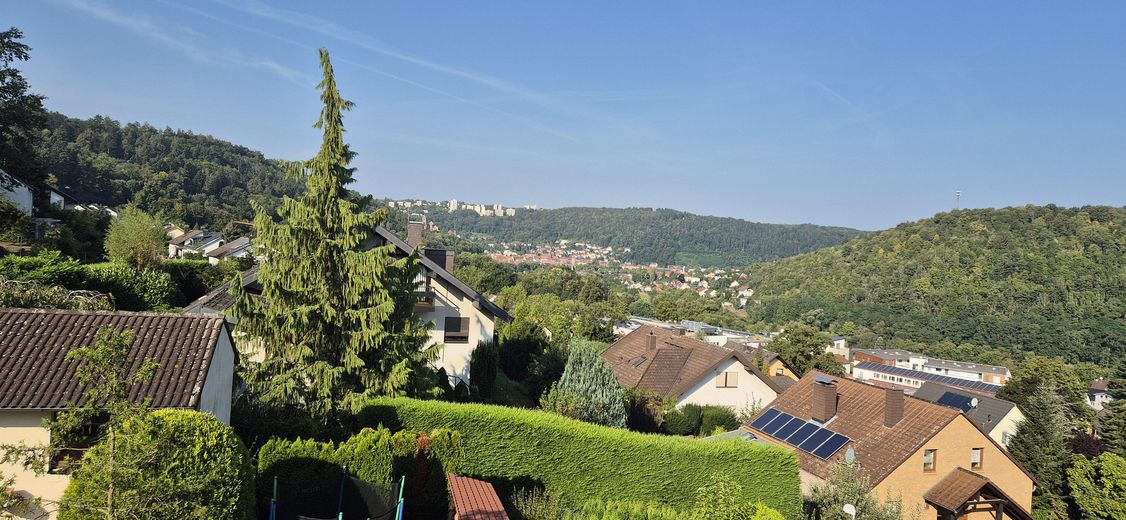
More financing calculators and assumptionsYour space-saving home with a wonderful long-distance view on both sides!

A mid-terrace house in the popular Hofgarten district is for sale.
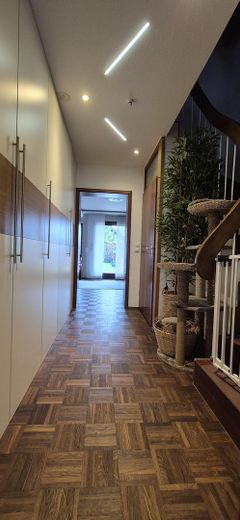
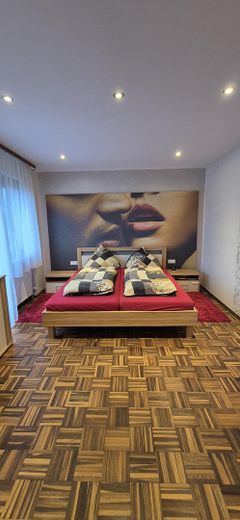
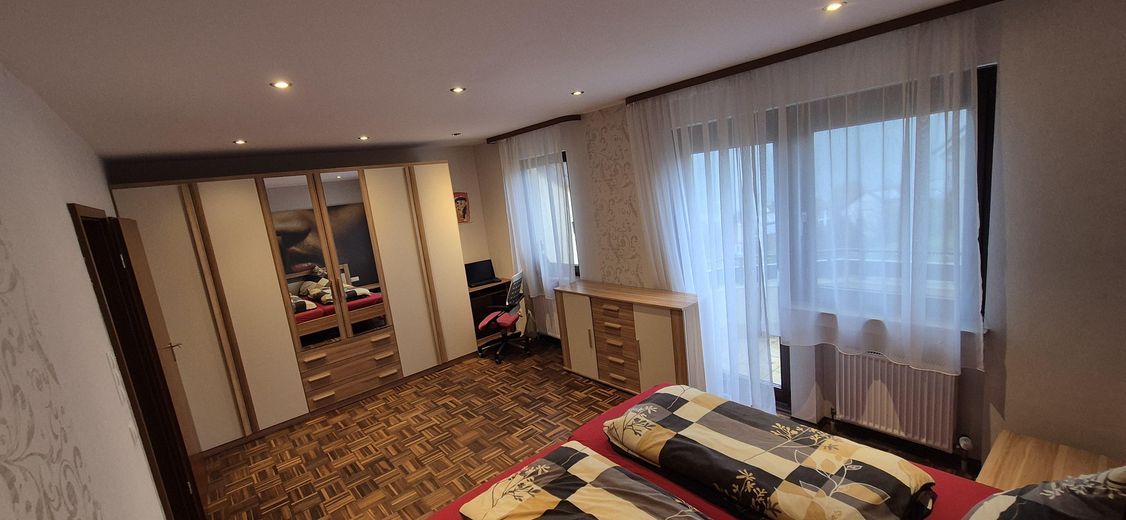
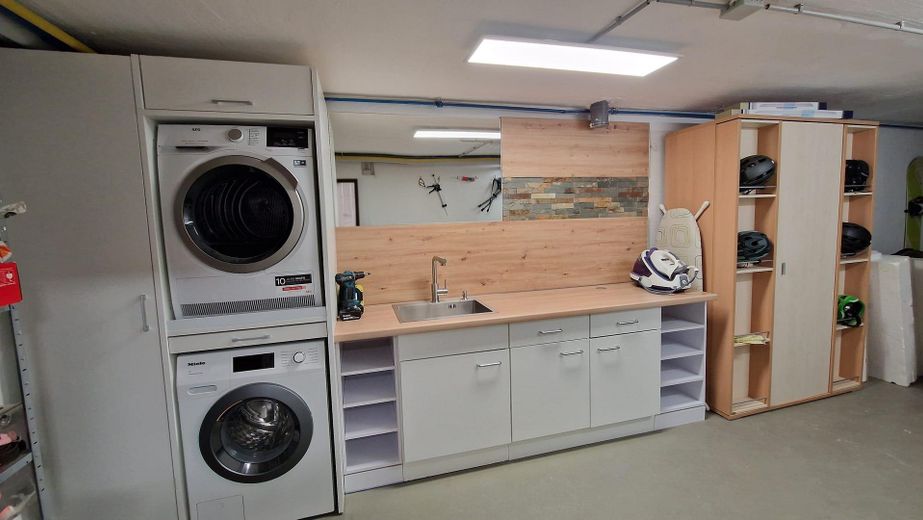
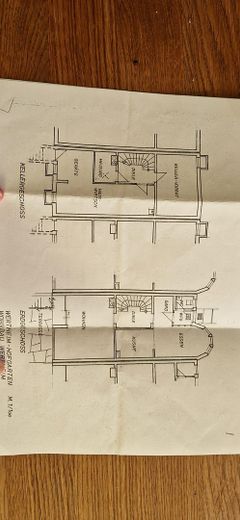

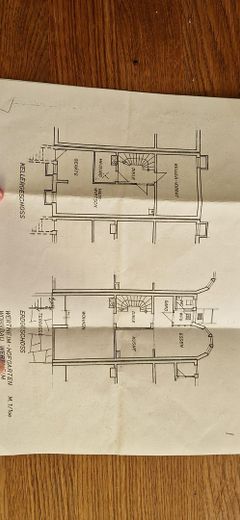
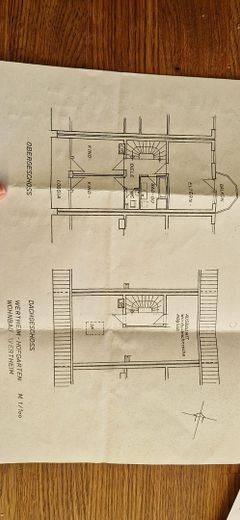
You will feel at home in 6 light-filled rooms with a total of 153 sqm of living space and a fully basemented layout.
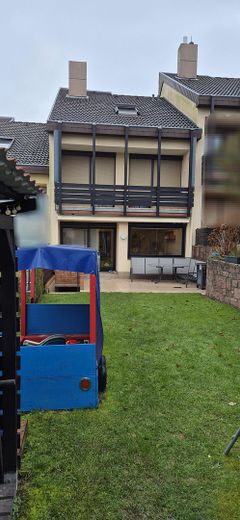
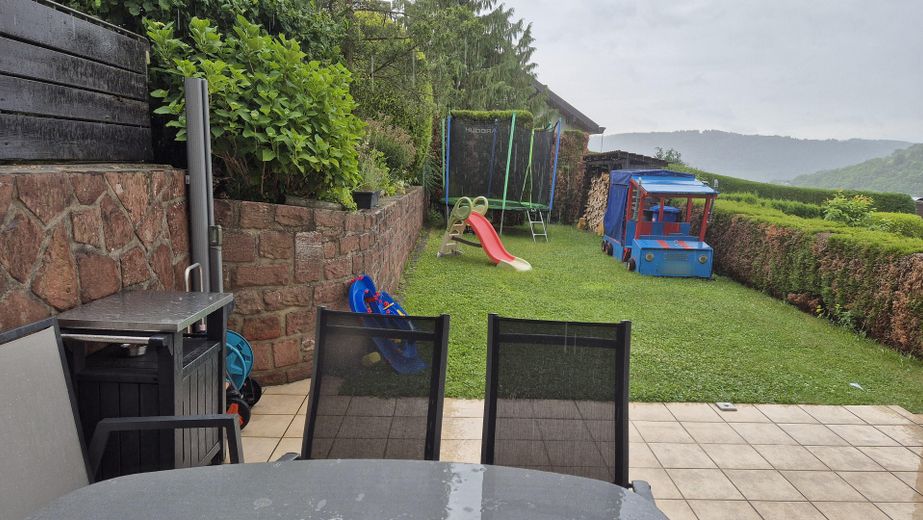
Two loggias, a low-maintenance garden and a spacious terrace with awning invite you to enjoy the sun and the view.
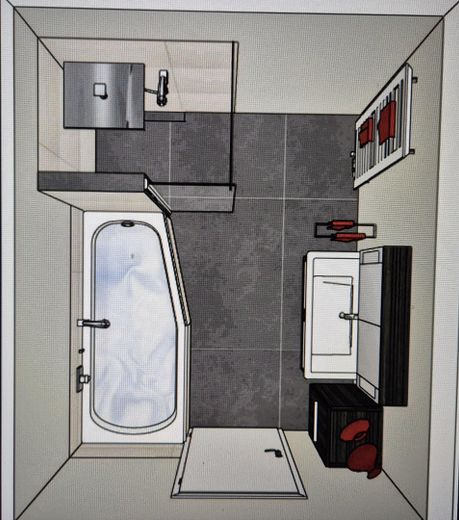

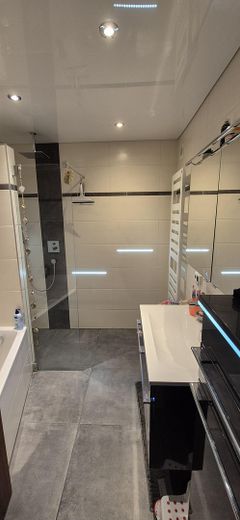
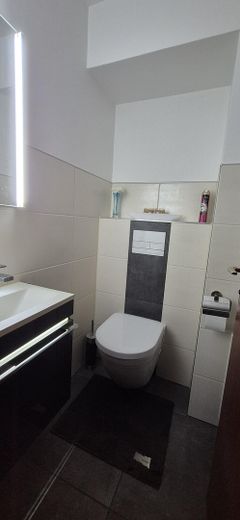
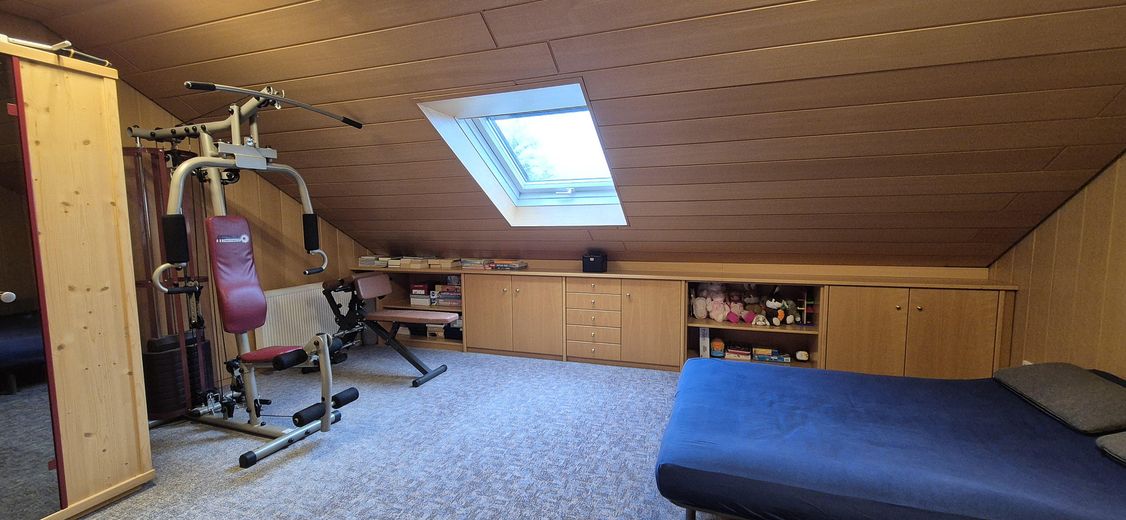
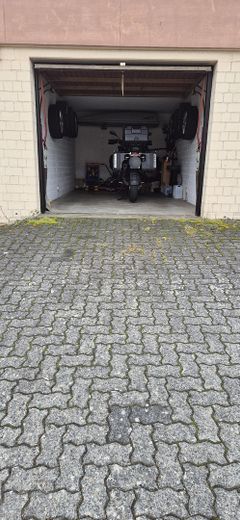
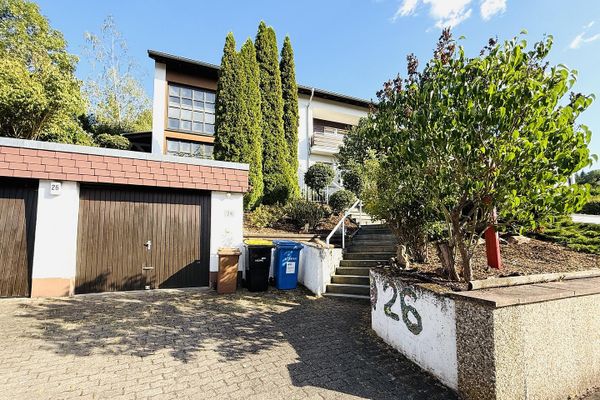
A row garage with a parking space in front is available. The additional rooms and clever layout offer plenty of potential for implementing your residential preferences. There is a modern main bathroom with a level-access shower, high-quality concealed fittings, as well as a separate WC on the upper floor, plus a guest WC on the ground floor. There are also bathroom and WC connections in the attic, giving you complete freedom in the design.
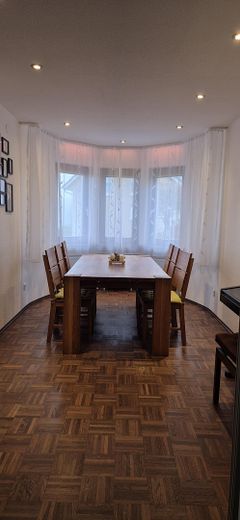

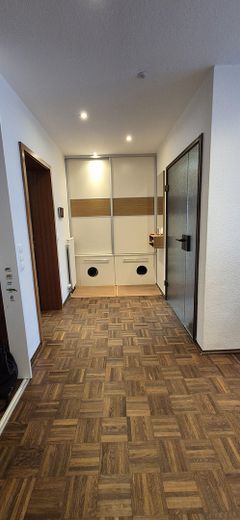

Renovation measures included the refurbishment of the bathroom in 2015; electric roller shutters were also installed (except in the attic and children's rooms). The water pipes and, for the most part, the electrical system were also modernized in 2015. The parquet floors were freshly sanded and oiled as well. The kitchen was renovated in 2020.
Many well-thought-out details make everyday life easier.

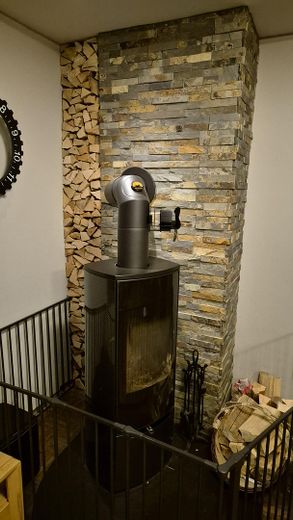
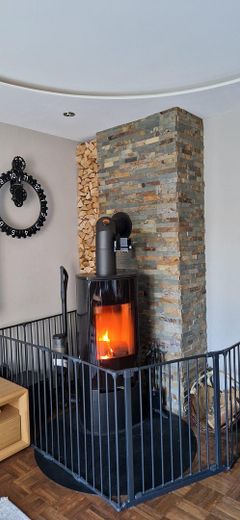
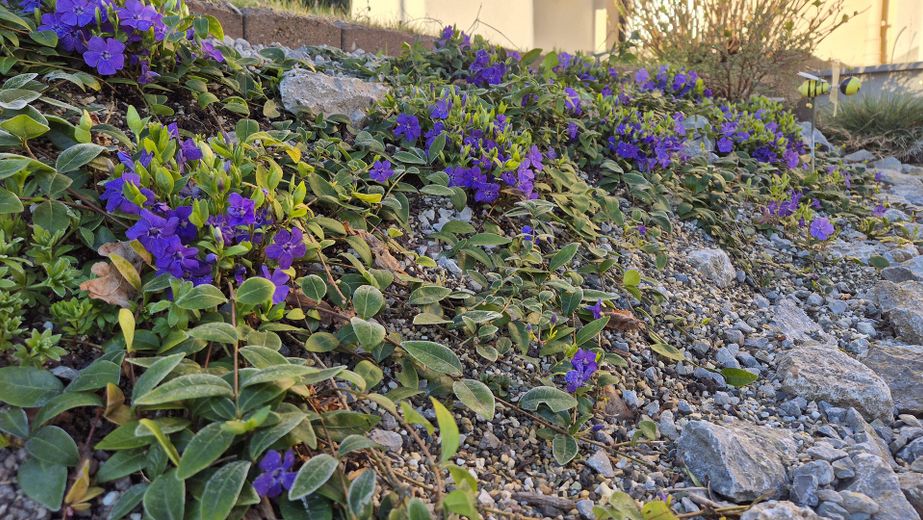
The heating system is gas central heating. In addition, there is a high-quality wood-burning stove in the living room, which, together with the suspended ceiling, is a real eye-catcher. The front garden has been newly landscaped and can be completed according to your wishes.
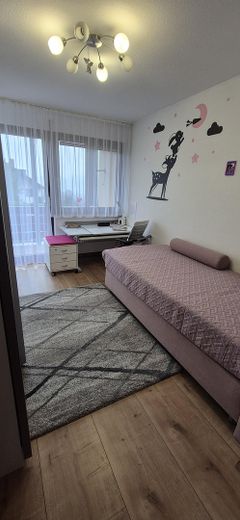
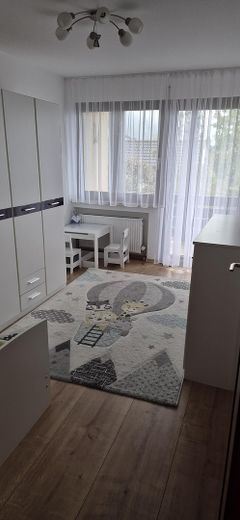
The loggia on the garden side extends across the entire width of the house and can be accessed from both children's rooms.
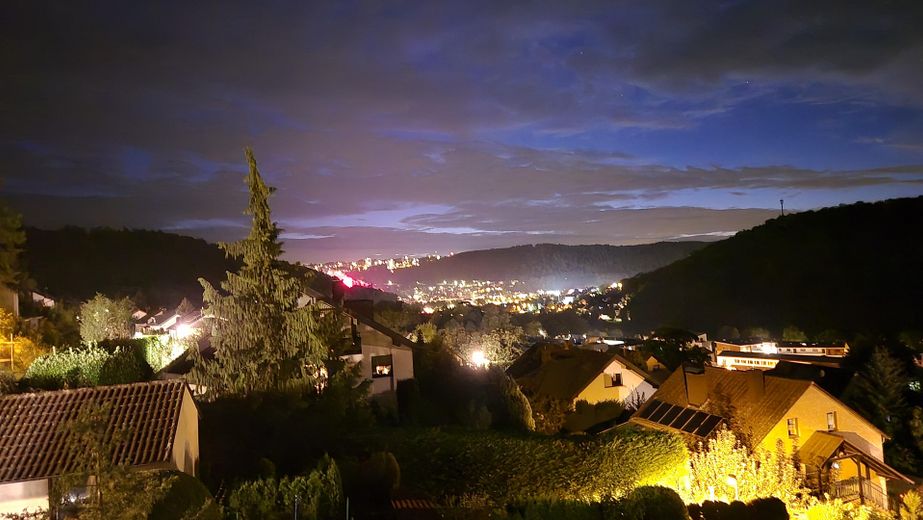
From both the front garden and the garden, there is a magnificent view of the vineyards, Wertheim Castle and the Main. The view extends from Kreuzwertheim, via Wertheim, up to the Wartberg.
The house offers an advantageous layout that nevertheless leaves plenty of scope for changes.
Available from September 2026, inventory negotiable.
Do you have any questions? You are welcome to arrange a viewing appointment (please only with proof of financing and serious interest)
Your destination goes to Google Maps only when you submit the form. TraumImmo neither stores nor logs it.
The Eichel-Hofgarten district borders the town centre of Wertheim directly to the east.
Infrastructure:
Three playgrounds in the district
Kindergarten in the district
Primary schools as well as secondary schools both in the town centre and in the outlying districts, as well as in Kreuzwertheim
direct transport connections to Wertheim
access to the A3 federal motorway: No. 65 "Marktheidenfeld" approx. 11 km away or
No. 66 "Wertheim/Lengfurt" approx. 10 km away
DSL up to 1,000 Mbit/s
Local food supply:
Food retail store in the district
Medical care:
Hospital approx. 5 km away and various general practitioners/specialists approx. 2 km away
Cycle paths along the Main valley, hiking trails at higher elevations
 499.000 € Detached two-family house for sale in 97877 Wertheim Hofgarten97877 Wertheim– Eichel
 350.000 € Terraced house in the Wertheim district97877 Wertheim


