| Type | Detached house |
|---|---|
| Living area approx. | 246 m² |
| Bedrooms | 5 |
| Rooms | 6,5 |
|---|---|
| Bathrooms | 3 |
| Plot area | 1802 m² |
|---|
| Purchase price | 1.285.000 € |
|---|---|
| Price per m² | 5,223.58 €/m² |
| Commission | no commission for buyers |
Calculate using this listing's purchase price. Every assumption is editable and all figures are non-binding estimates.
The initial payment is estimated as loan amount × (interest + repayment) ÷ 12. Individual lending terms, special repayments and further fees are not included. Tax, notary and agent costs may differ in your case. This is not a financing offer or financial advice.
Your inputs are calculated only in this browser and are not saved or sent to TraumImmo.
More financing calculators and assumptionsBehind the gate, everything grows quiet. And then very bright.
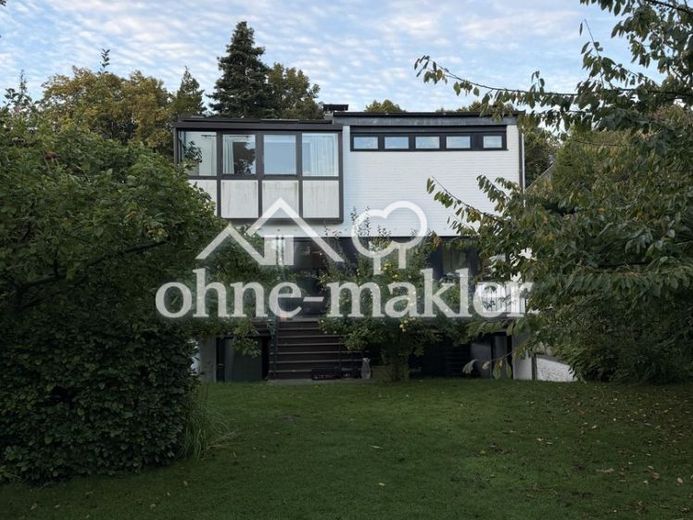
The architect-designed house sits slightly set back on a quiet street in Bargteheide, on a 1,802 m² plot that has grown and matured over decades. The town centre and railway station are just a few minutes away – yet none of it can be heard.
Built in 1976, the house was comprehensively reimagined in 2021: triple-glazed windows and doors with integrated insect screens, underfloor heating, clean materials, oak parquet flooring. A house that doesn’t need to be loud.
GROUND FLOOR
Living, dining and cooking flow into one another without getting in each other’s way. From the entrance, the view extends through the entire ground floor to the garden. The living room opens directly onto the sheltered terrace, framed by greenery, through a floor-to-ceiling window façade. The open kitchen, with its handleless white fronts and island, is positioned so that while cooking, you look out onto the garden rather than a wall. A utility room, pantry, cloakroom and guest WC complete the floor.
UPPER FLOOR
A bright staircase leads upstairs from the hall. Here, the principal bedroom has its own full bathroom and separate WC. Four further rooms share the floor – whether children’s bedrooms, guest rooms, an office or a library, the house adapts to what is needed. A shower room completes the floor.
LOWER GROUND FLOOR
The third level doesn’t feel like a basement. The large study has a continuous window façade overlooking the garden, and plenty of natural light to match. Two further rooms adjoin it, along with a bathroom featuring a freestanding bathtub and sauna. A separate entrance could also allow for independent use in the future, subject to the necessary approvals.
Note on floor areas: The stated living area of approx. 246 m² includes only approved living space. A significant portion of the rooms on the lower ground floor is not included in the official living area figure. All floor area figures are approximate and based on the available documentation.
GARDEN & PLOT
The easy-care garden stretches far back: sunny areas, mature planting and plenty of space for your own ideas. The plot could potentially be subdivided; the rear section could be considered for an additional building site. Access via the garage located at the side would be possible. Please check buildability on a case-by-case basis with the relevant authority.
Behind the electric gate, there is room for up to four cars in addition to the garage.
The best way to understand thisA house that truly feels like home. We are selling privately and will show you around ourselves.
Your destination goes to Google Maps only when you submit the form. TraumImmo neither stores nor logs it.
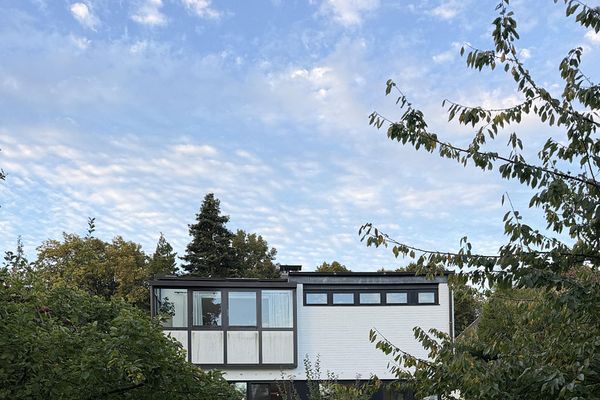 1.285.000 € Light-filled architect-designed house on an 1,802 m² plot in a quiet location in Bargteheide22941 Bargteheide– Bargteheide
 1.650.000 € A Home with Character22941 Jersbek
 439.000 € Private sale, terraced house, district heating, fireplace, full basement, converted attic, underfloor heating, carport22941 Bargteheide– Bargteheide

