Calculate using this listing's purchase price. Every assumption is editable and all figures are non-binding estimates.
The initial payment is estimated as loan amount × (interest + repayment) ÷ 12. Individual lending terms, special repayments and further fees are not included. Tax, notary and agent costs may differ in your case. This is not a financing offer or financial advice.
Your inputs are calculated only in this browser and are not saved or sent to TraumImmo.
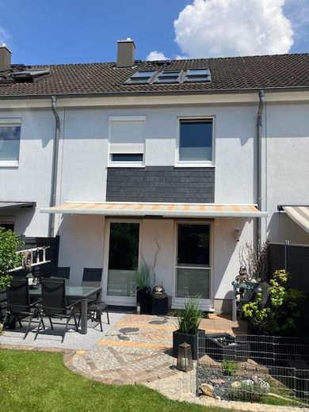
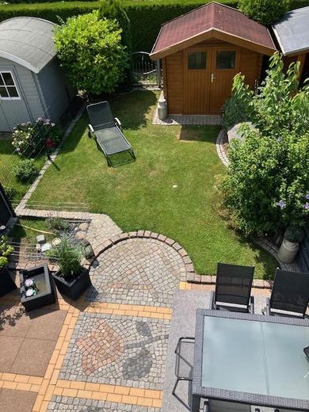
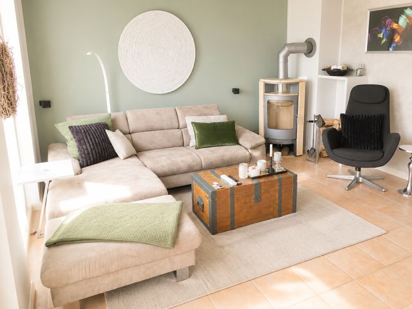
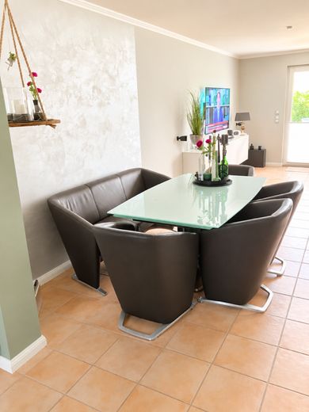
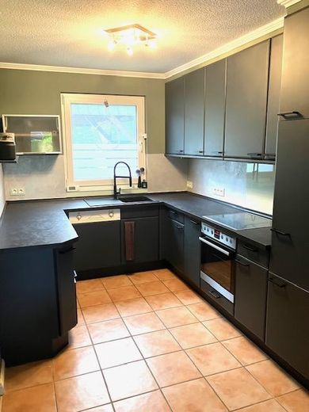
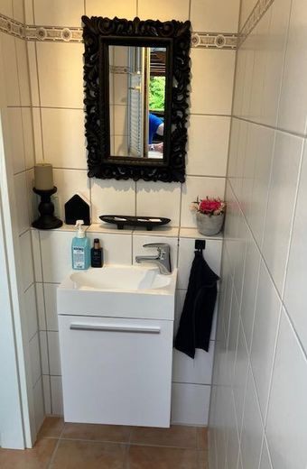
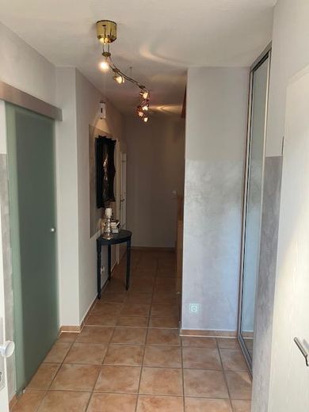
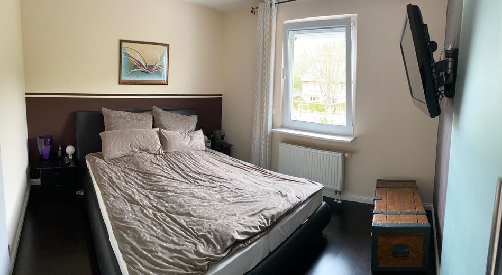
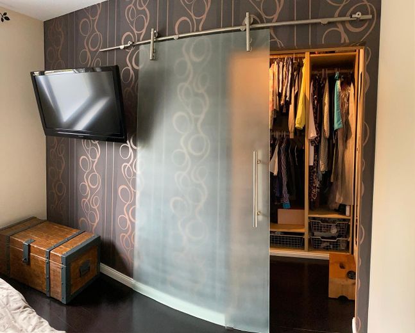
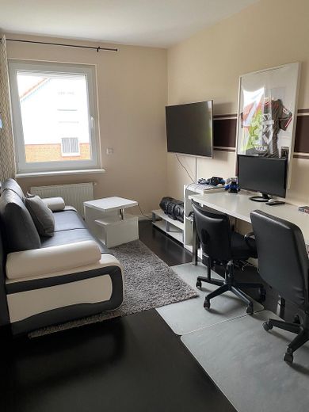
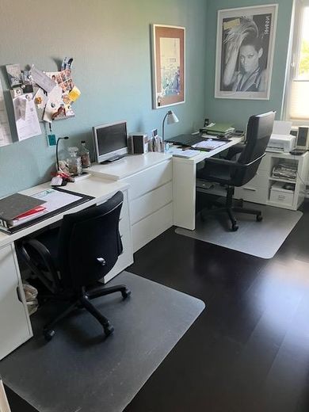
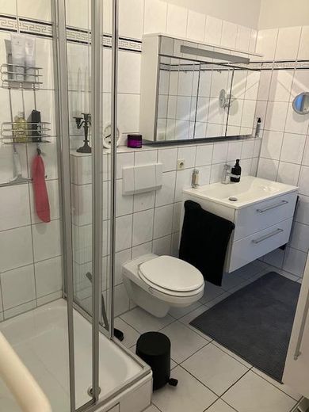
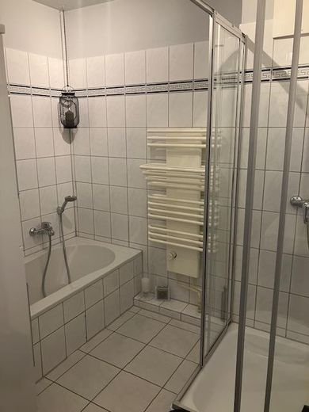
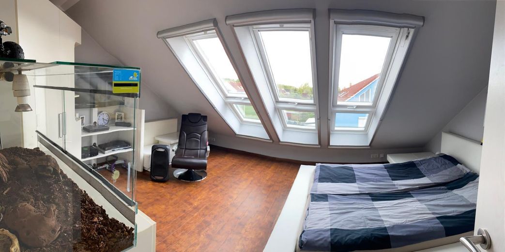
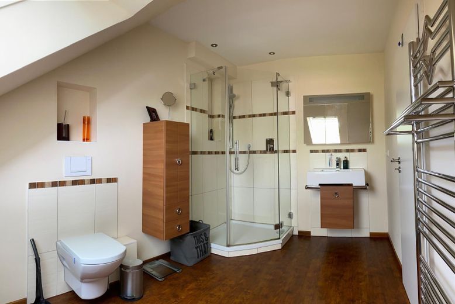
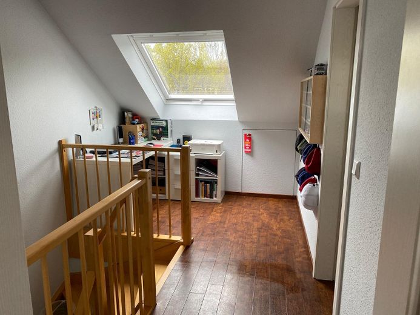
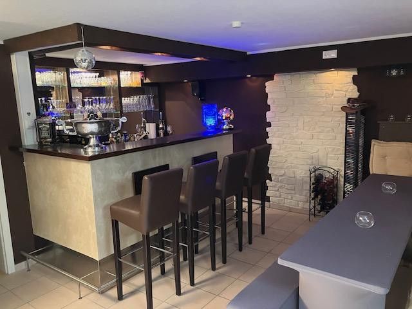
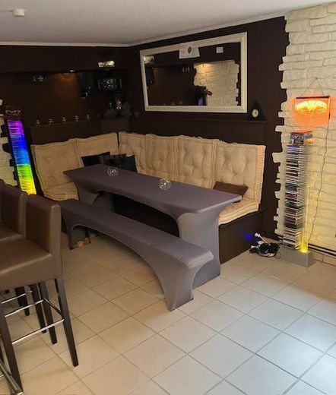
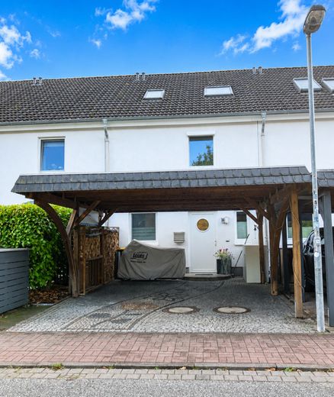
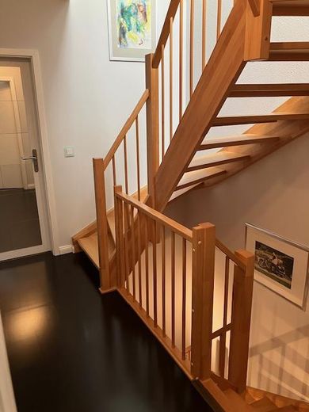
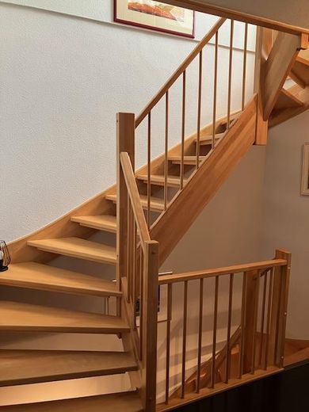
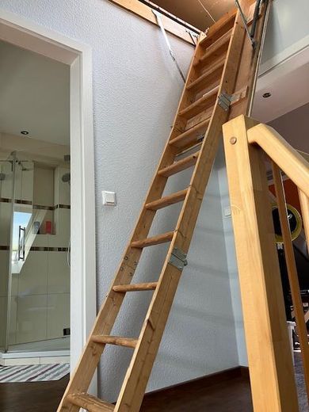
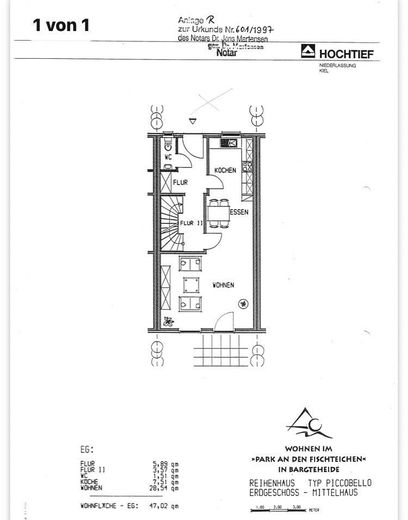
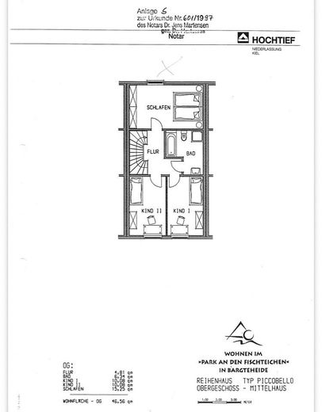
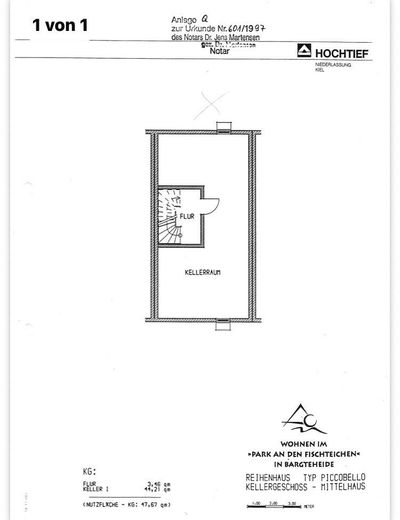
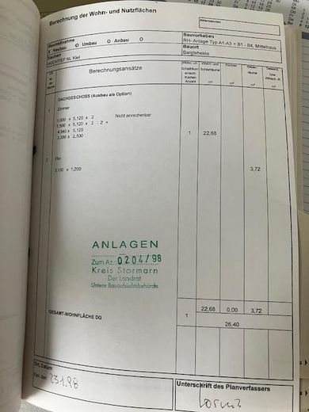
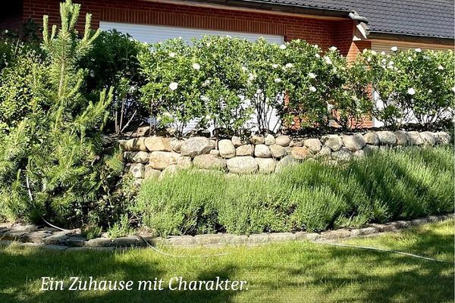
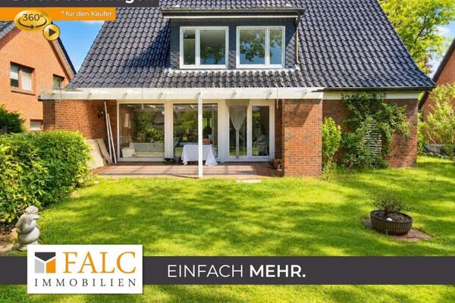
This very well-maintained and exceptionally energy-efficient mid-terrace house impresses with plenty of space and high-quality features. A true space miracle for discerning families or couples. Built in 1998 by Hochtief, the house has two full storeys without sloping ceilings and offers approx. 94 m² of living space with four well-proportioned rooms. The highlight is the fully converted attic with approx. 26 m² of additional residentially finished usable space and a second bathroom. In total, this amounts to 120 m2 of habitable floor area. A spacious full basement of approx. 47 m² and the double carport directly beside the house complete the offering. The property therefore offers significantly more space than the stated living area alone might initially suggest. The total plot area is 174 m², including a service path behind the property. Living and feeling at home: The ground floor features high-quality terracotta tiles with underfloor heating and a cosy living room with a fireplace. From here, you have direct access to the sunny, south-west-facing terrace with an electric awning, as well as to the garden with a garden shed. The open-plan, modernised and fully equipped fitted kitchen and a guest WC complete the ground floor. Sleeping, working and living: The upper floor contains three rooms. The bedroom features an integrated walk-in wardrobe. Two further rooms can be used flexibly as children's rooms, a guest room or a home office. Roller shutters and insect screens are installed in the bedroom, in one of the children's rooms and on the terrace door. The internal bathroom is fully tiled and features a bathtub and a separate shower. The converted attic – a true extra The approx. 26 m² of additional residentially finished usable space includes a bright work area, a cosy guest/hobby room and another luxurious shower room. The large Velux windows provide plenty of light throughout the attic. A spacious eaves storage area provides additional storage space. The fully insulated loft is accessible via a folding loft ladder and offers further practical storage space. The approx. 47 m² full basement offers ample storage space and additional usage options. In addition to laundry and storage facilities, it also contains a lovingly furnished party room. Features at a glance: •Year built: 1998 •Condition: Very well-maintained with high-quality features, Non-smoking household •Areas: 94 m² living space + 26 m² converted attic + 47 m² full basement (including party room) as well as approx. 15 m² Dungweg communal area, 1/10 share •Flooring/Stairs: Stylish terracotta tiles on the ground floor, high-quality solid wood parquet throughout the entire first upper floor, Amtico designer flooring in the attic, solid beechwood stairs •Rooms: 4 rooms + converted guest/hobby room in the attic •Bedroom highlight: Integrated walk-in wardrobe •Additional storage: Fully insulated attic with pull-down staircase & large eaves storage area in the attic •Bathrooms: Full bathroom with bathtub & shower on the first upper floor, second bathroom in the attic, separate guest WC on the ground floor •Highlights: Cosy wood-burning stove in the living room & electric awning on the terrace, disco party room in the basement, large Velux windows in the attic •Kitchen: Modernised, fully equipped fitted kitchen with TV connection •Heating & Energy: Underfloor heating on the ground floor, highly efficient district heating, energy efficiency class B+ •Outdoor area: 159 m² plot with sunny south-west orientation, approx. 15 m² Dungweg behind the property, double carport •Handover of the property: At short notice or by arrangement
Other
Please understand that we can only respond to inquiries with a cover letter and complete contact details (name, phone number, email address). Viewing appointments are arranged individually by prior agreement. A current financing confirmation or creditworthiness certificate from your bank is desirable for the viewing.
Location
Area and routes
Plan a route
Your destination goes to Google Maps only when you submit the form. TraumImmo neither stores nor logs it.
Location details
The semi-detached house is located in an absolutely quiet and central prime location in the residential area „Zu den Fischteichen“ in Bargteheide. Here you benefit from excellent infrastructure. All important facilities for daily needs are conveniently reachable on foot in just a few minutes: •Education & childcare: Schools and daycare centers in the immediate vicinity •Public transport: Bus stops and the train station are within walking distance (ideal for commuters, with DB or by car it takes approx. 30 minutes to Hamburg HBF) connection to A1, A21 and B404 •Supplies: Shopping facilities, supermarkets (LIDL 3 minutes on foot), banks and doctors directly on site •Leisure: The local outdoor pool, TSV Bargteheide sports center and surrounding green spaces offer a high recreational value right on the doorstep