Calculate using this listing's purchase price. Every assumption is editable and all figures are non-binding estimates.
The initial payment is estimated as loan amount × (interest + repayment) ÷ 12. Individual lending terms, special repayments and further fees are not included. Tax, notary and agent costs may differ in your case. This is not a financing offer or financial advice.
Your inputs are calculated only in this browser and are not saved or sent to TraumImmo.
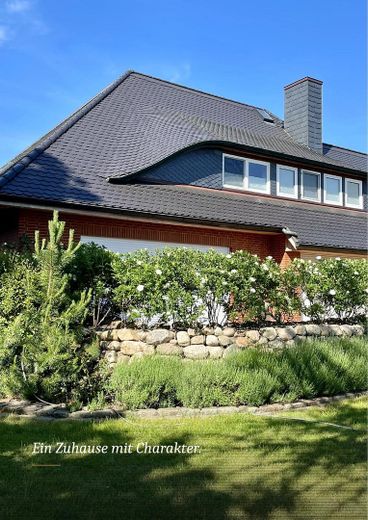
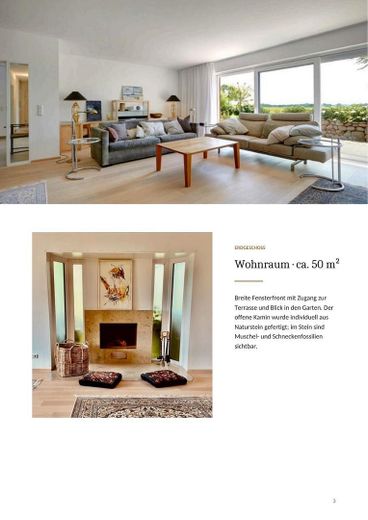
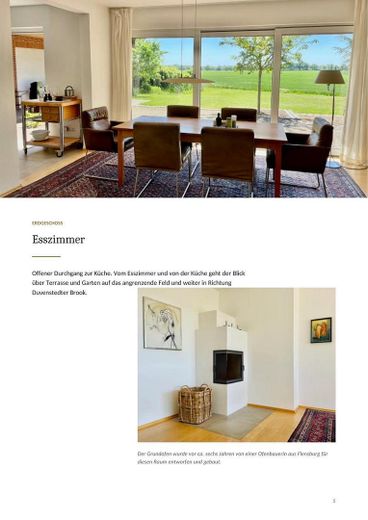
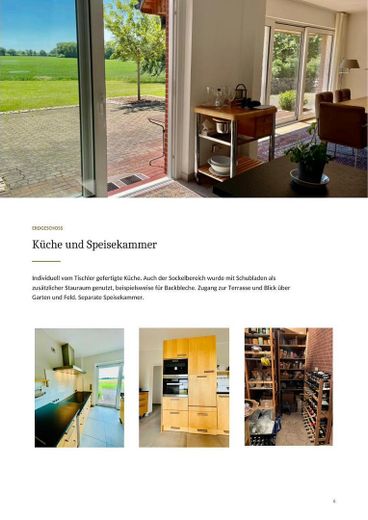
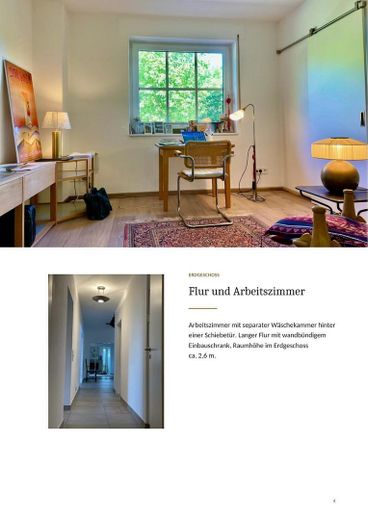
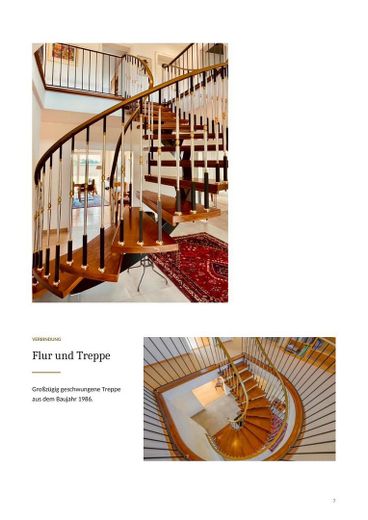
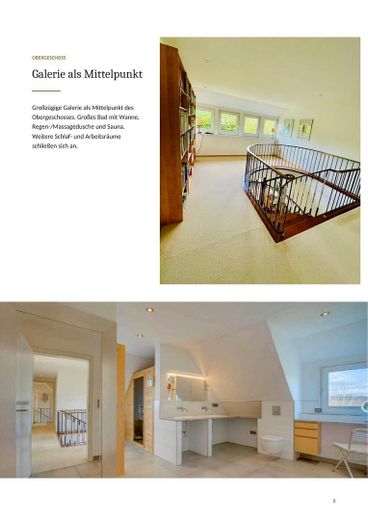
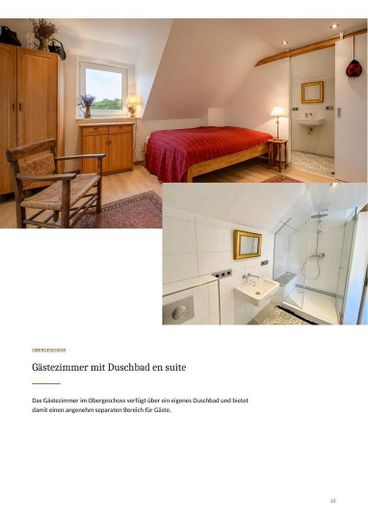
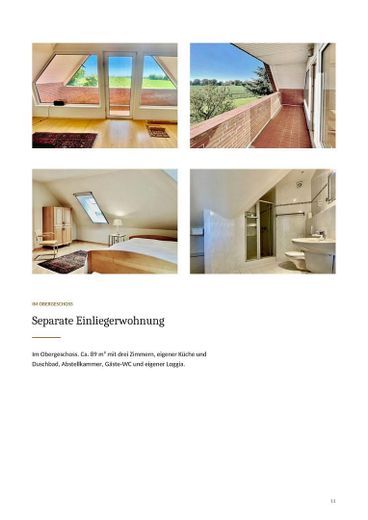
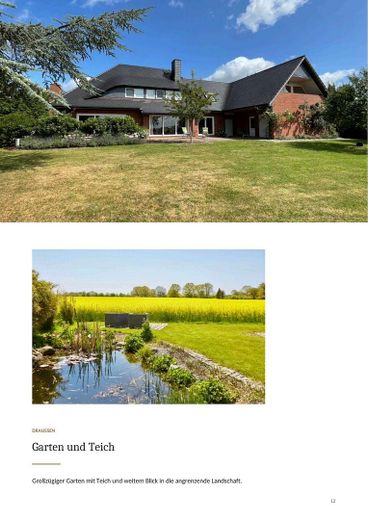
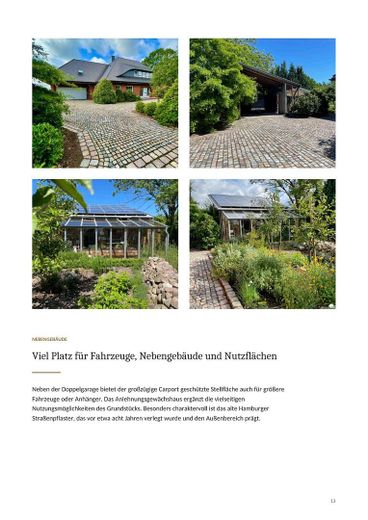
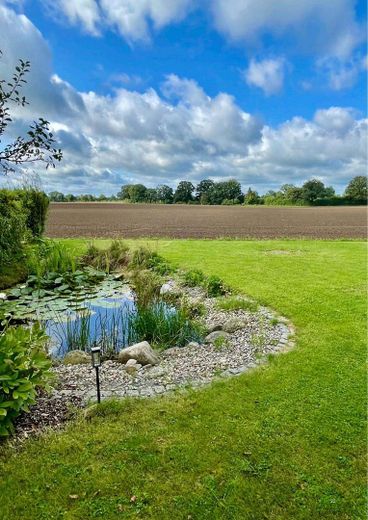
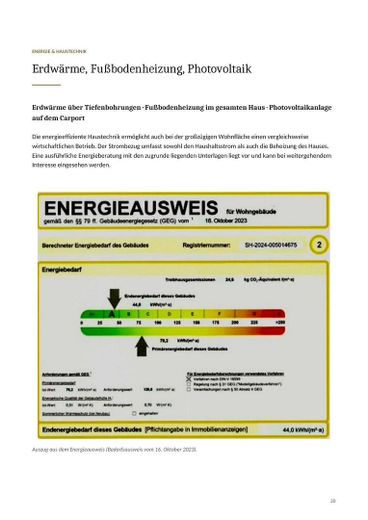
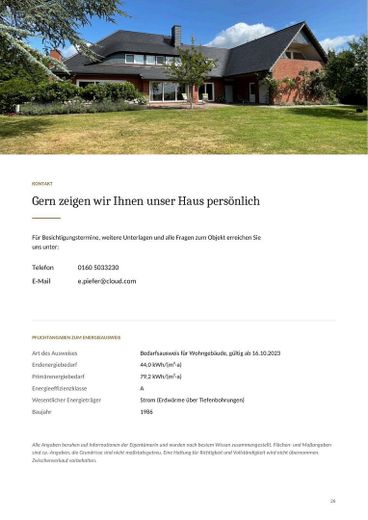
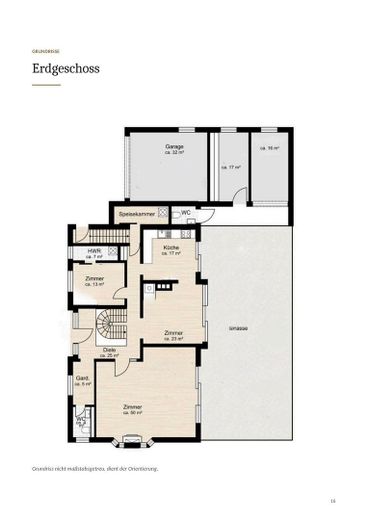
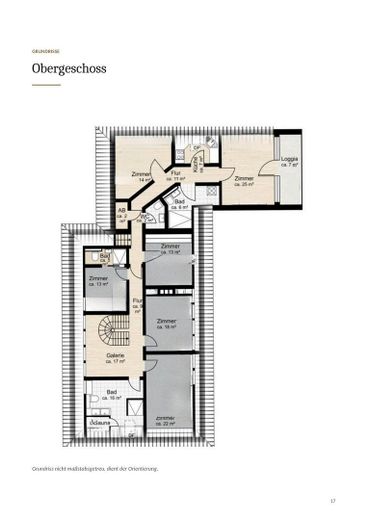
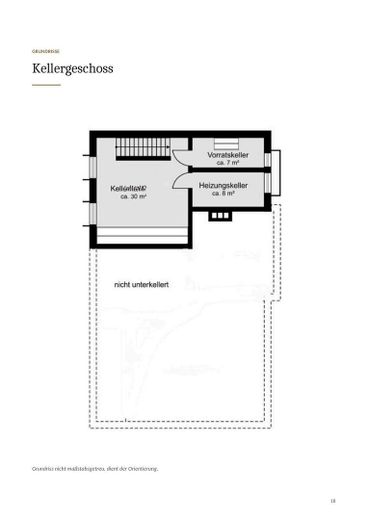
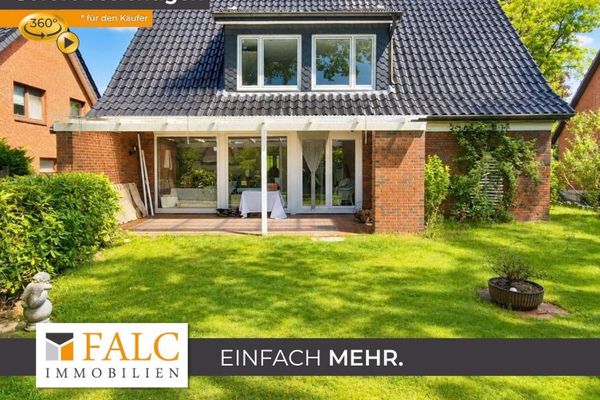
Property Details & Features Spacious residential house with versatile uses PRICE: 1,650,000 Commission-free • Sale directly from the owner - approx. 330 m of living space plus approx. 110 m' of ancillary and secondary areas - Plot: approx. 1,575 m' with pond system - Generous layout over the ground and upper floors, ceiling height on the ground floor approx. 2.60 m - Self-contained apartment with separate entrance - Prestigious living and dining area with large windows - Fireplace in the living area - Dining area with masonry stove - Open, carpenter-built kitchen with high-quality electrical appliances and plenty of storage space Several bathrooms, including a spacious full bathroom on the upper floor with bathtub, rain/massage shower and sauna High-quality wooden floors - Partial basement - Integrated double garage • Carport, also suitable for a horse trailer or motorhome Greenhouse with automatic irrigation Elaborately designed Hamburg street paving Extensive modernizations, including to the roof and insulation FEATURES • DETAILS - Solid brick-on-brick construction with particularly massive walls and ceilings: red brick clinker - Hipped roof with eyebrow dormers, black plain tiles and slate, covered in 2022 - Steel construction of the spiral staircase drawn from a single piece - Ceiling height on the ground floor one brick higher than usual - Fitted kitchen based on own design, built by a carpenter, with plinth drawers; oven and dishwasher at working height - Geothermal energy via deep boreholes, underfloor heating throughout the house - Photovoltaic system on the carport - Driveway and courtyard made of old Hamburg cobblestones - Pantry, outdoor WC, own well - Landscaped plot with pond - Fiber-optic connection During modernization and conversion, particular emphasis was placed on natural building materials; among other things, the generous roof area of approx. 540 m' was insulated with natural materials.
Fittings and features, as described
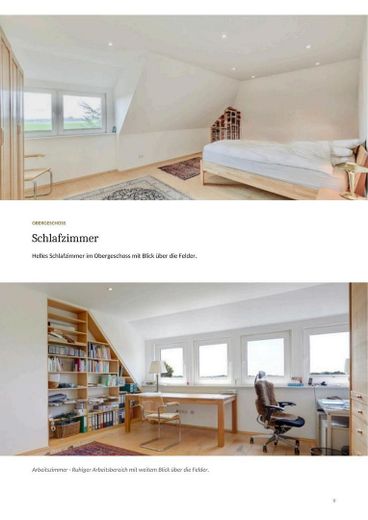
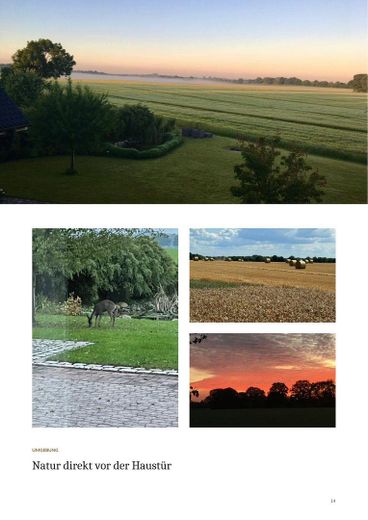
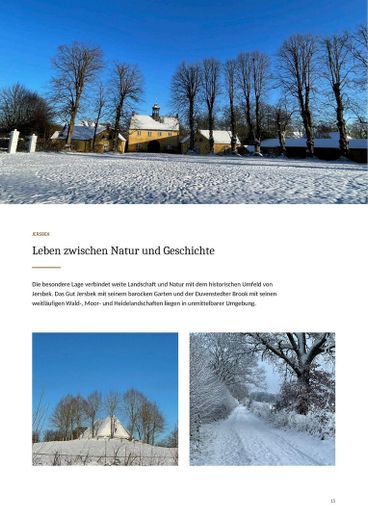
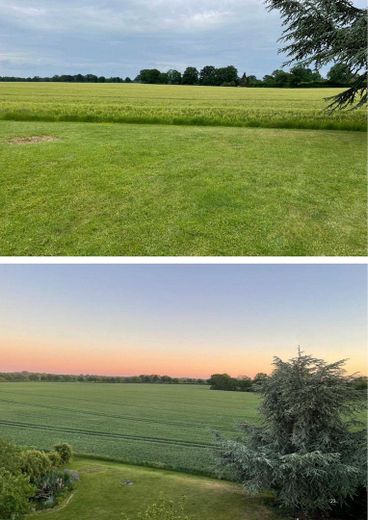
THE HOUSE A house with space, warmth and views of nature Generous living in an exceptional natural setting on the outskirts of Hamburg Welcome to our country house on the edge of the fields - a spacious and characterful home that combines living close to nature with proximity to Hamburg. The sunny south-facing plot is located directly on the edge of the fields. The view opens out across meadows and fields to the horizon; the Duvenstedter Brook nature reserve begins just a few steps away. With approximately 330 m? of living space and an additional approximately 110 m? of usable floor space, the house offers an exceptional amount of room and a wide range of possibilities: for the family, for guests, for working from home or for several generations living under one roof. Large windows bring plenty of daylight into the house and create a direct connection to the surrounding landscape in almost every room. The ground floor, with approximately 140 m' of space, forms the generous centre of the house. The spacious living area with an open fireplace, the adjoining dining area with a tiled stove and the kitchen form a harmonious unit. This level is complemented by a separate study as well as utility and ancillary rooms. The upper floor contains four further rooms, including an area with an en-suite shower room, as well as a generous bathroom with its own sauna. A particular advantage is the separate living area with its own entrance, extending across three rooms, a kitchen, shower room, storage room and loggia. Whether as a self-contained apartment, a spacious guest area or independent living space for adult children or relatives - this offers numerous possibilities for flexible use. The property includes an integrated double garage, additional utility rooms, as well as a carport with an adjoining greenhouse and its own well. The building also has a partial basement. The house also offers contemporary technical comfort. A geothermal heating system with underfloor heating throughout the house provides pleasant and even warmth. The energy concept is complemented by a photovoltaic system. The property therefore achieves energy efficiency class A - modern living comfort is combined here with sustainable technical features. Even on arrival, the property welcomes you with a special detail: historic Hamburg paving stones in the entrance area, giving the house a distinctive and individual character. In recent years, the property has been fundamentally modernized and carefully further developed. Today, it presents itself as a spacious, modern home that has preserved its distinctive character - nestled in an exceptionally beautiful and expansive landscape. A house for people who value spaciousness, privacy, and a connection with nature while not wanting to miss the proximity to the city. If you like our house, we look forward to hearing from you.
Location
Area and routes
Plan a route
Your destination goes to Google Maps only when you submit the form. TraumImmo neither stores nor logs it.
Location details
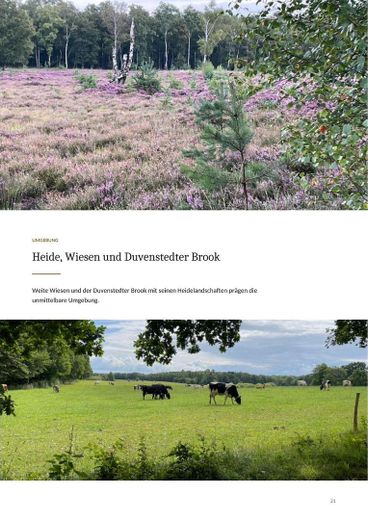
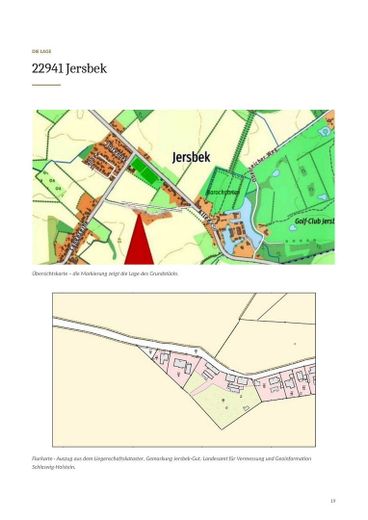
SURROUNDINGS & TRANSPORT LINKS Well connected all around—and yet right in the middle of nature Those who live here have one thing above all: plenty of nature right on their doorstep. Our street is a cul-de-sac with only around eleven houses—small, manageable and without through traffic. At the same time, surprisingly many things are very close, some even within walking distance. The Jersbek Golf Club, for example, is only about an eight-minute walk away. Between Jersbek and Bargfeld-Stegen, near Viertbruch and only around three kilometres away, there is a bathing lake and, right next to it, a fishing lake—ideal if you simply want to get to the water quickly in summer. There are several riding stables in the surrounding area, and anyone who simply wants to get out will find plenty of field paths, woods and beautiful routes for walking or cycling around Jersbek. Bargteheide also has a large public heated outdoor swimming pool. You do not have to drive far for a coffee, a meal or a spontaneous evening out either. The Fasanenhof is located directly opposite. Further restaurants and cafés can be found in Bargteheide and the surrounding towns. For families, the proximity to Bargteheide is particularly convenient. There is a Waldorf school and an independent Waldorf kindergarten there, various other schools and grammar schools, as well as practically everything needed for everyday life: shopping facilities, doctors, pharmacies, restaurants, cafés and many other services. And even without a car, it is easy to get around. The bus stop is located right at the beginning of our street; buses from here run to Bargteheide, among other destinations. From Bargteheide railway station, regional trains run to Hamburg and via Bad Oldesloe towards Lübeck. The Alstertal Shopping Centre and Hamburg-Poppenbüttel can also be reached by bus from Bargteheide. It is also interesting to see what is set to change in Bargteheide in the coming years. With the planned expansion of the S4, the connection towards Hamburg will be significantly improved; Bargteheide is then intended to be served every 20 minutes. A new, modern railway station is also planned. Deutsche Bahn presented the plans publicly in spring 2026; the approval procedure is still ongoing, so no completion date has been set. Perhaps that sums up the location best: You live in a small cul-de-sac with few neighbours, quiet and rural, are quickly at the lake, on the golf course, in nature or with the horses—and can still take care of the things of everyday life with easetake care of errands and quickly continue from there towards Hamburg or Lübeck. This preserves the rural way of life without being far from everything in everyday life.